
Extracts Structural Facade Edges ("Building Photo")
Identifies rooflines, eaves, window frames, doorways, steps, and railings from building photos while omitting brick courses, foliage, sky, and glass reflections.
Building & Blueprint Photos → 2D CAD Linework → DXF / SVG
Turn exterior building photos into clean 2D architectural elevation linework, or de-shadow smartphone photos of printed blueprints. Export editable DXF and SVG files with optional 2-point metric scale calibration (mm, cm, m).
Photo-to-Linework Pipeline
Conventional raster-to-vector tools trace every brick joint, tree branch, and paper shadow into cluttered paths. ImgToCAD separates structural edges from surface texture first.
Identifies rooflines, eaves, window frames, doorways, steps, and railings from building photos while omitting brick courses, foliage, sky, and glass reflections.
When you photograph a paper floor plan or engineering sheet on site without a scanner, switch to Technical Drawing to strip phone shadows and paper yellowing.
Queue up to 20 facade or drawing photos in your browser, and calibrate exported DXF units (mm, cm, or m) against a known front-plane width.
Download 2D LWPOLYLINE DXF files for AutoCAD, Rhino, or SketchUp massing studies, plus crisp SVG vector linework for architectural presentation boards.
Step-by-Step
Choose the AI preset that matches your camera subject and export 2D vector linework in three steps.
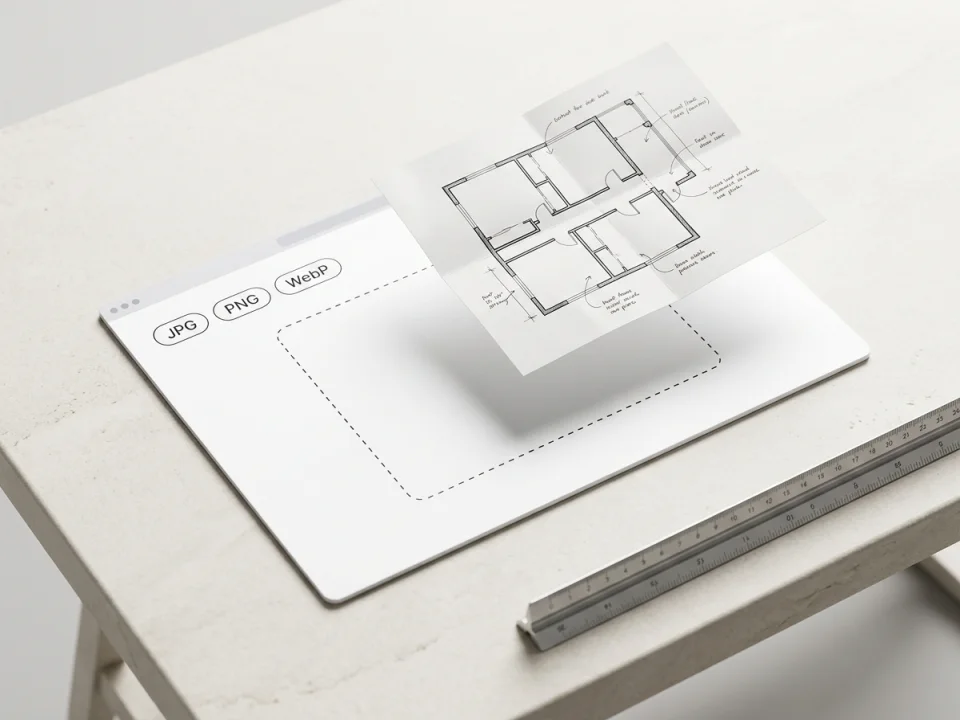
Use "Building Photo" (selected by default from this page) for exterior building elevations, or switch to "Technical Drawing" for photos of printed plans.
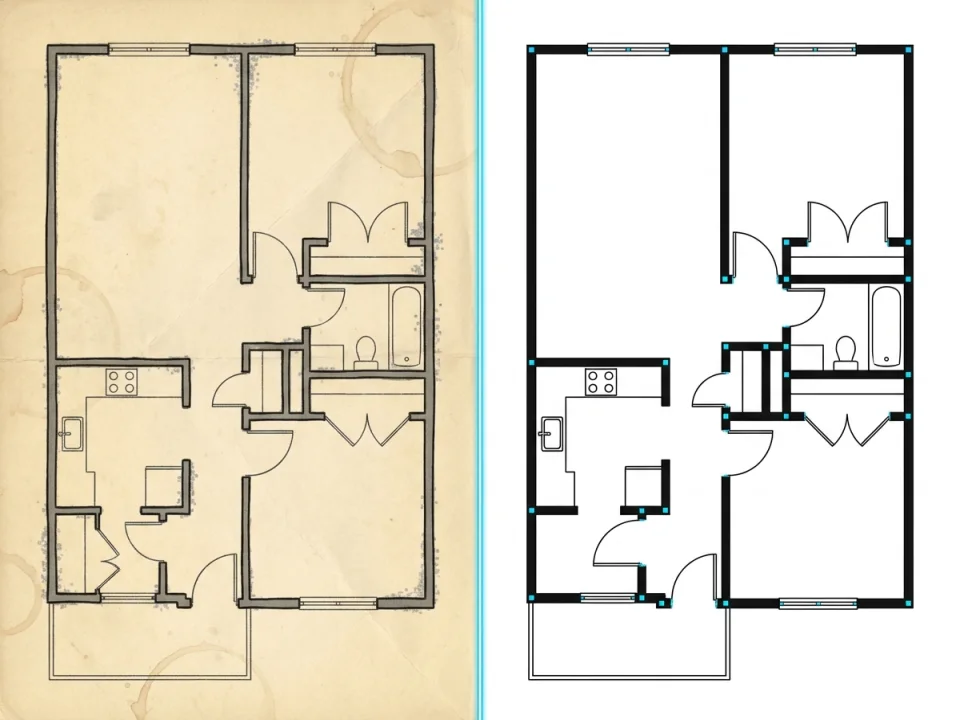
Confirm the credit cost. AI redraws structural edges as crisp black ink on white while filtering surface textures and shadows, then traces vector polylines.
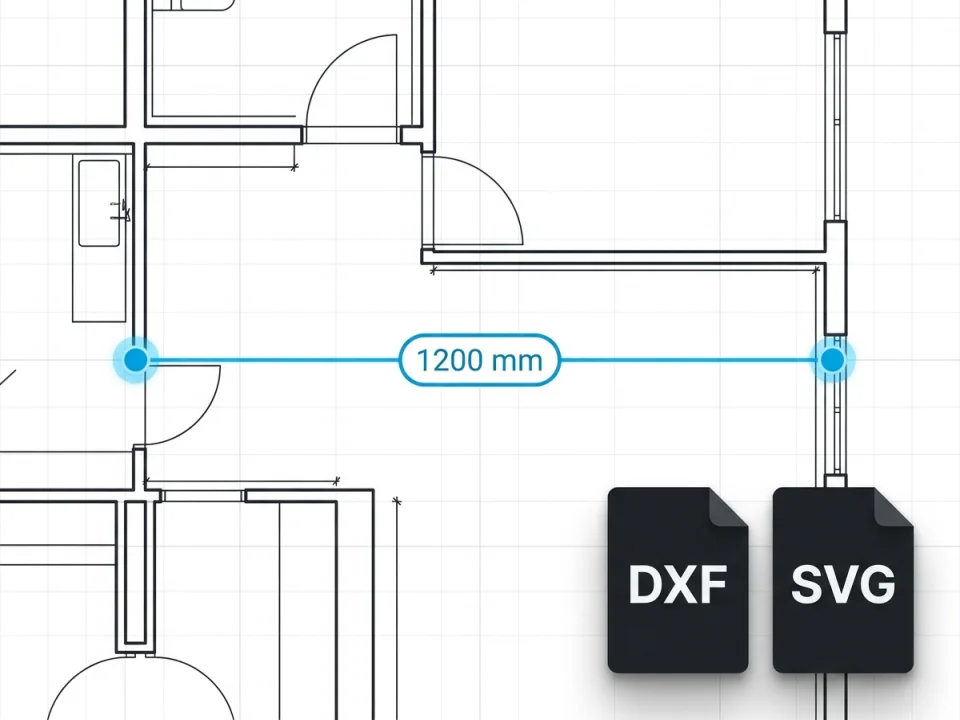
Optionally click two points on a known front-plane opening to set metric units (mm, cm, or m), then download DXF for CAD drafting or SVG for diagrams.
Real Photo-to-CAD Scenarios
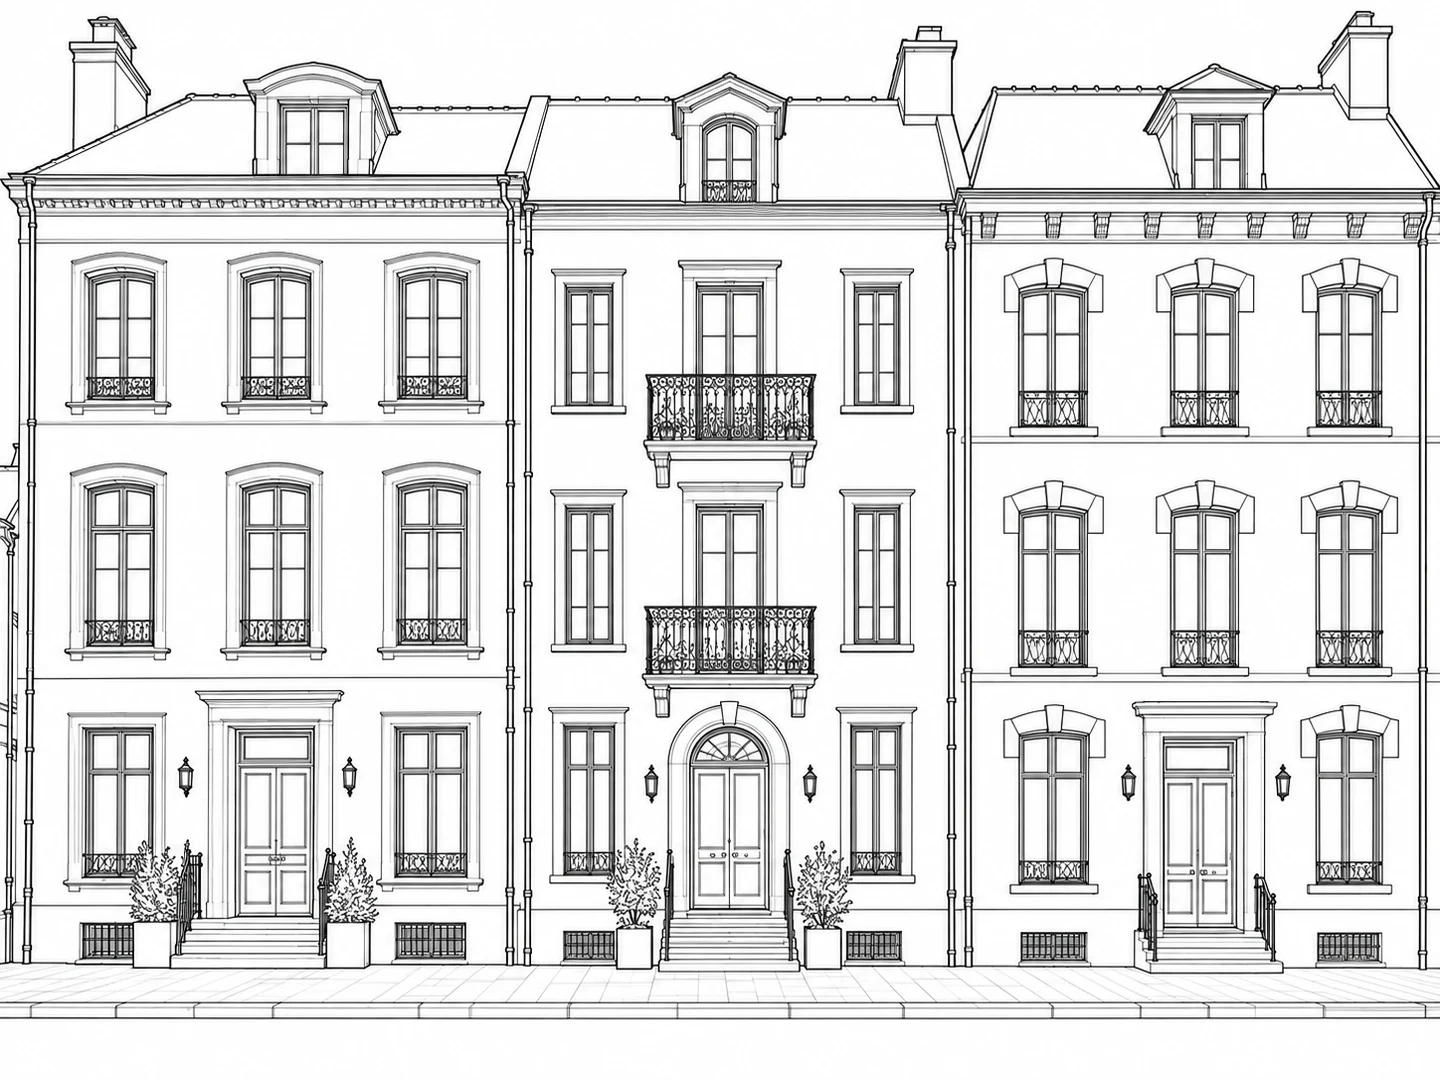
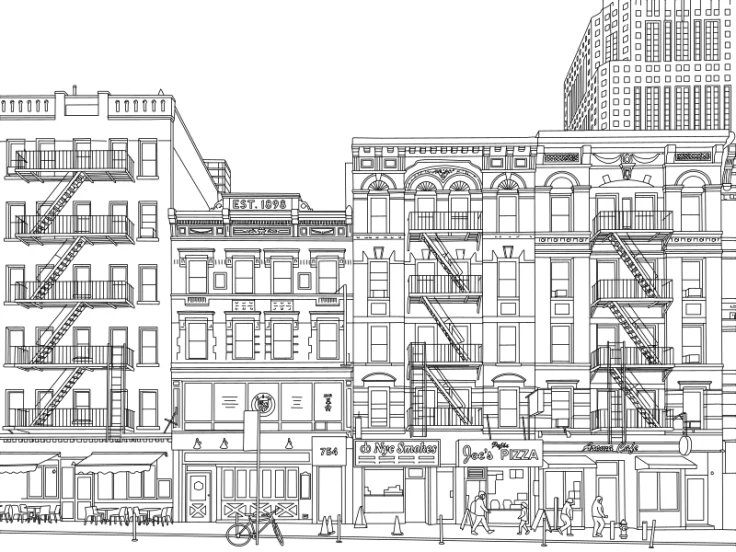
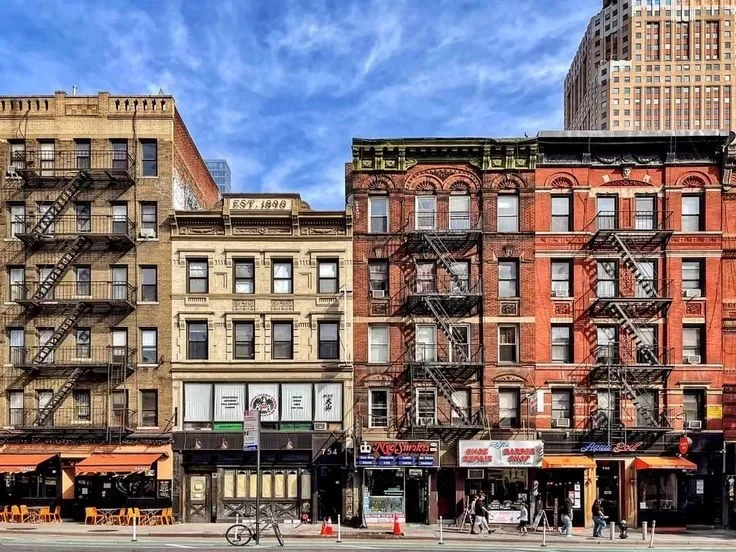
Compare the original camera frame against the 2D elevation linework produced by the Building Photo workflow. Drag the slider to inspect window mullions, cornices, and roofline edges.
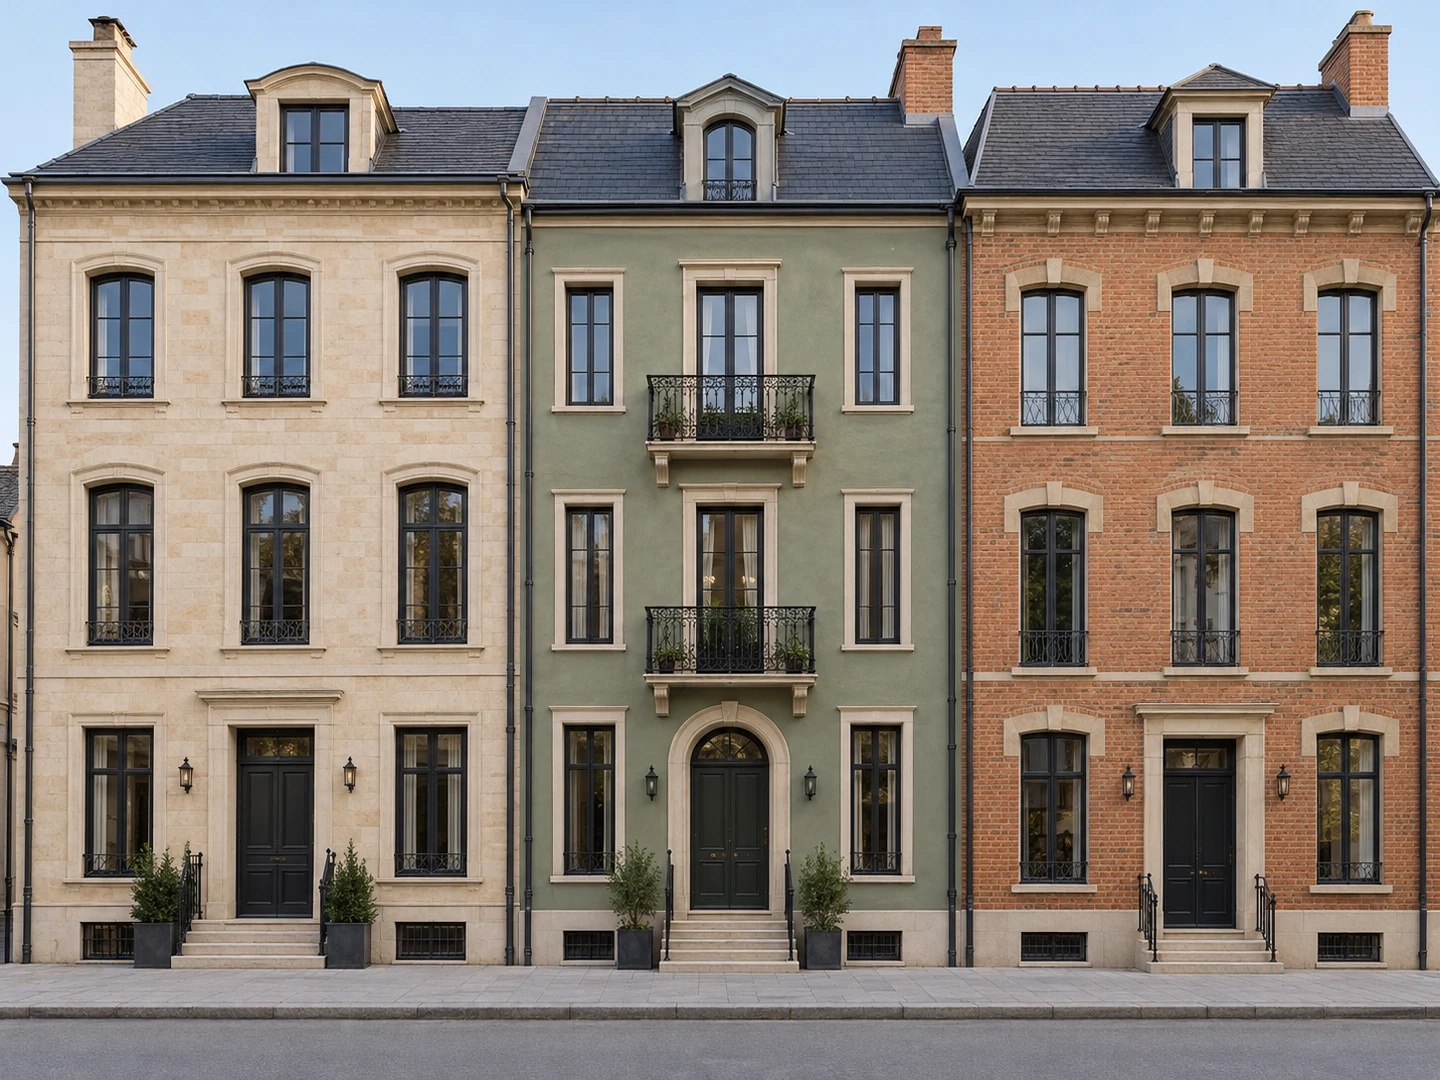
Streetscape Elevation Study
Photographed from across the street, this row of historic townhouses features heavy brick coursing, cast shadows under cornices, wrought-iron railings, and street trees.
Camera perspective remains in the 2D elevation; use for streetscape context, renovation massing, and facade proposals rather than fabrication.
Heritage Commercial Facade
Heritage renovation architects often need a quick 2D context elevation of an existing commercial block with arched windows, ornamental pediments, and exterior fire-escape stairs.
Verify ground-floor storefront opening widths with on-site laser measurements before preparing permit drawings.
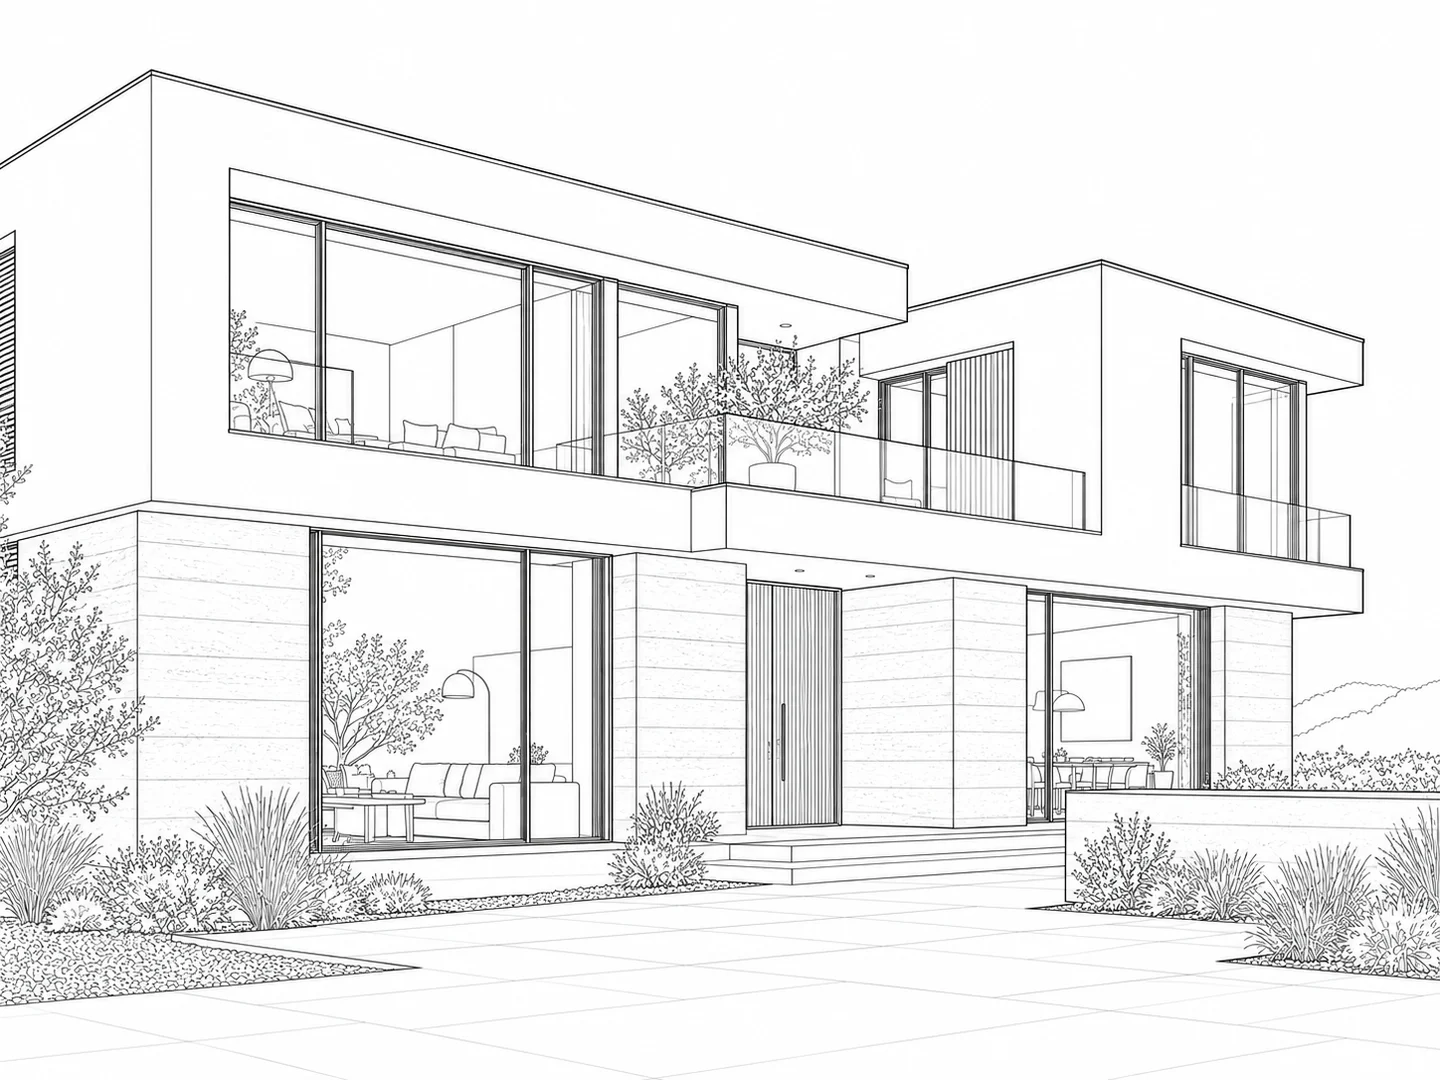
Residential Facade & Massing
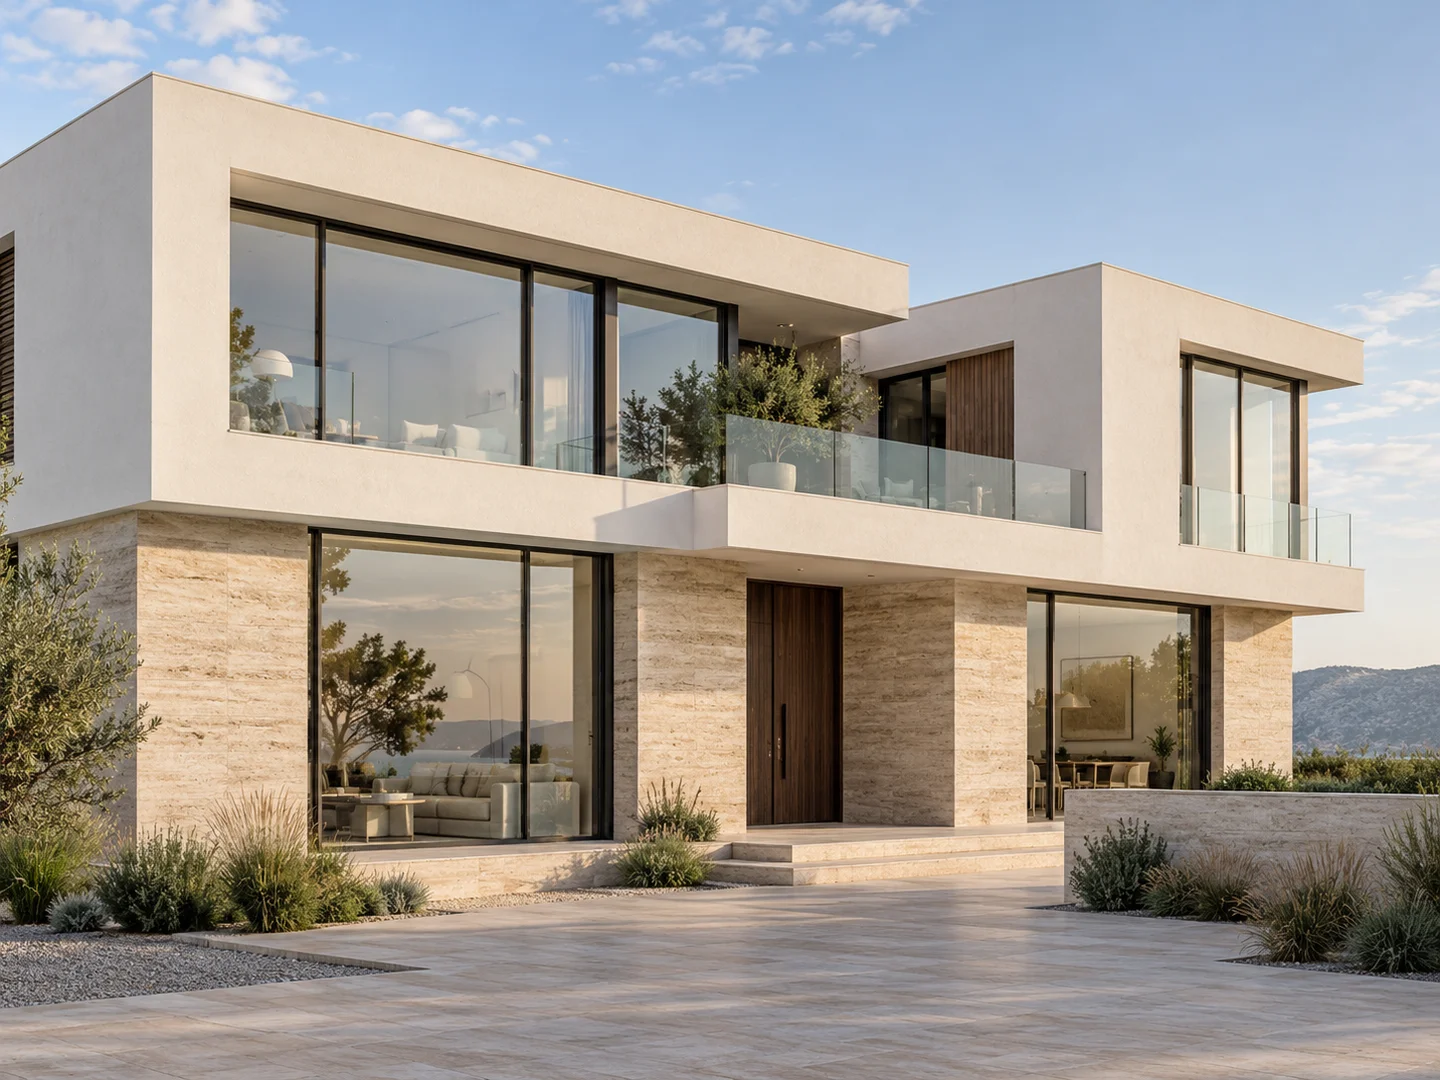
Real-world residential photos almost always include landscaping, sky gradients, and driveway shadows that obscure the architectural massing in standard bitmap tracers.
Best used for early-stage facade remodeling concepts, material swap studies, and client presentation boards.
Workflow Comparison
See how AI structural linework extraction compares with other raster-to-vector tools and manual tracing over a photo:
| Comparison Factor | Other Raster-to-Vector Tools | Manual CAD Redraw Over Photo | ImgToCAD (Building Photo & Drawing Modes) |
|---|---|---|---|
| Brick, Stone & Foliage Texture | Traces every mortar joint, leaf, and shadow edge into dense clutter | Ignored selectively by the human drafter | AI suppresses repeating surface textures, sky, and trees before tracing |
| Smartphone Photos of Paper Plans | Uneven phone lighting creates large dark blobs across the drawing | Drafter reads through the shadow manually | Technical Drawing preset normalizes uneven lighting onto pure white |
| Perspective & Geometric Accuracy | Follows camera perspective with heavy pixel noise | Drafter can rectify and construct true orthographic elevations | Preserves camera angle cleanly for concept studies; 2-point metric scaling |
| Turnaround Time per Elevation | Fast trace, followed by long manual cleanup deleting stray speckles | Several hours of manual polyline drafting per building facade | Under two minutes to generate a clean 2D vector starting base |
| Best Use Case | High-contrast black-and-white logos and stencil art | Measured as-built permit drawings and fabrication shop drawings | Facade concept studies, streetscape context elevations, and field plan photos |
Important accuracy note: A camera photograph of a building contains lens perspective and foreshortening. The Building Photo preset preserves the camera angle and does not perform photogrammetric ortho-rectification. Use 2-point metric scaling on facade photos for conceptual design, signage mockups, and context diagrams—never as a substitute for on-site measurements in manufacturing or structural work.
Photography & Verification Guide
Follow these three guidelines when shooting photos and calibrating scale in the workbench.
Because the AI preserves your camera angle, stand as squarely in front of the building facade (or directly above a printed drawing sheet) as possible. Avoid wide-angle tilt if you plan to scale the elevation.
When using the 2-point scale calibrator (mm, cm, or m) on a building photo, pick two points on a known ground-floor door or window width on the main facade plane. Recessed or angled wings will still reflect perspective.
Keep Building Photo selected for exterior buildings and streetscapes. If your photo is a smartphone capture of a printed floor plan or blueprint on a table, switch to Technical Drawing so all labels and symbols stay intact.
Credit-based plans. Pick a subscription or a one-time credit pack.
Basic
Pro
Business
FAQ
Answers about building facade extraction, perspective boundaries, blueprint photos, and pricing.
Choose Building Photo when uploading a camera photograph of a real building exterior—it extracts walls, roofs, windows, doors, and railings while removing brick texture, trees, and sky. Choose Technical Drawing when uploading a smartphone photo of a printed floor plan, blueprint, or engineering sheet—it removes paper shadows and stains without altering lines or numbers.
No. Every camera photograph has lens distortion and perspective foreshortening, and the Building Photo pipeline keeps the original camera viewpoint. Even after 2-point metric calibration on a known door or window width, dimensions across the facade are approximate. Use the exported DXF/SVG for design concepts, context elevations, and client presentations, and always take physical field measurements before fabrication or construction.
The Building Photo preset is prompted specifically to omit repeating surface textures (brick, tile, stucco), sky, clouds, trees, grass, people, and vehicles, focusing on the architectural edges and openings of the building.
It produces a 2D vector line drawing exported as standard DXF (2D LWPOLYLINE entities) and SVG. It does not generate 3D meshes, BIM wall objects, or point clouds.
Open the exported .dxf file in AutoCAD, AutoCAD LT, BricsCAD, or DraftSight, then use SAVEAS (Ctrl+Shift+S) and select AutoCAD Drawing (*.dwg).
Each conversion consumes credits based on the selected processing option, and the exact credit cost is displayed before you confirm (re-running local vector tracing is free). Monthly subscriptions include Basic at $19.90/month (500 credits/month, or $167.90/year for 6,000 credits), Pro at $49.90/month (2,000 credits/month), and Business at $99.90/month (6,000 credits/month). One-time credit packs are also available: Pro Pack ($49.90 for 1,200 credits, valid 30 days) and Business Pack ($89.90 for 2,000 credits, valid 30 days).
Upload a building elevation photo or smartphone blueprint capture above, or try the Building Photography interactive sample to inspect the 2,165-polyline facade DXF.