
Strips JPEG Block Halo & Compression Noise
Eliminates the fuzzy gray pixel halos around black walls and dimension lines caused by repeated JPEG saving, messaging apps, or email compression.
JPG / JPEG Drawing → AI Cleanup → DXF / SVG
Clean up lossy JPEG compression artifacts, yellowed paper backgrounds, and camera shadows before tracing editable 2D LWPOLYLINE paths. Calibrate real-world metric scale (mm, cm, m) in your browser and download DXF and SVG.
JPG to DXF Cleanup Pipeline
Standard bitmap-to-DXF tools trace JPEG 8×8 compression blocks and scan shadows into jagged duplicate segments. ImgToCAD restores a clean white background first.
Eliminates the fuzzy gray pixel halos around black walls and dimension lines caused by repeated JPEG saving, messaging apps, or email compression.
Normalizes yellowed archive paper, coffee rings, crease shadows, and uneven smartphone lighting onto a pure white canvas while keeping every line in place.
Merges collinear vertices within 1.5 px during DXF generation so straight walls and borders do not break into dozens of tiny micro-segments.
Queue up to 20 JPG drawings in your browser, set real-world units (mm, cm, or m) by clicking two points on a known dimension, and export DXF + SVG.
Step-by-Step
Turn compressed JPG floor plans and engineering scans into scaled CAD vector outlines in three steps.
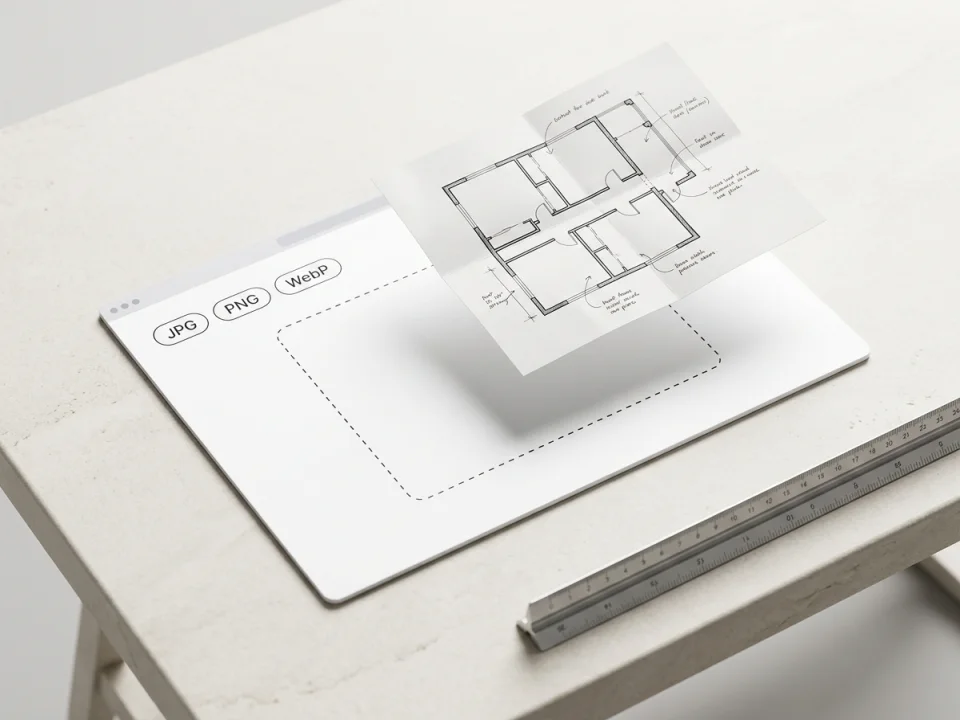
Drop one or up to 20 JPG files into the workbench. Keep "Technical Drawing" for printed plans and scans, or switch to "Hand Sketch" or "Building Photo".
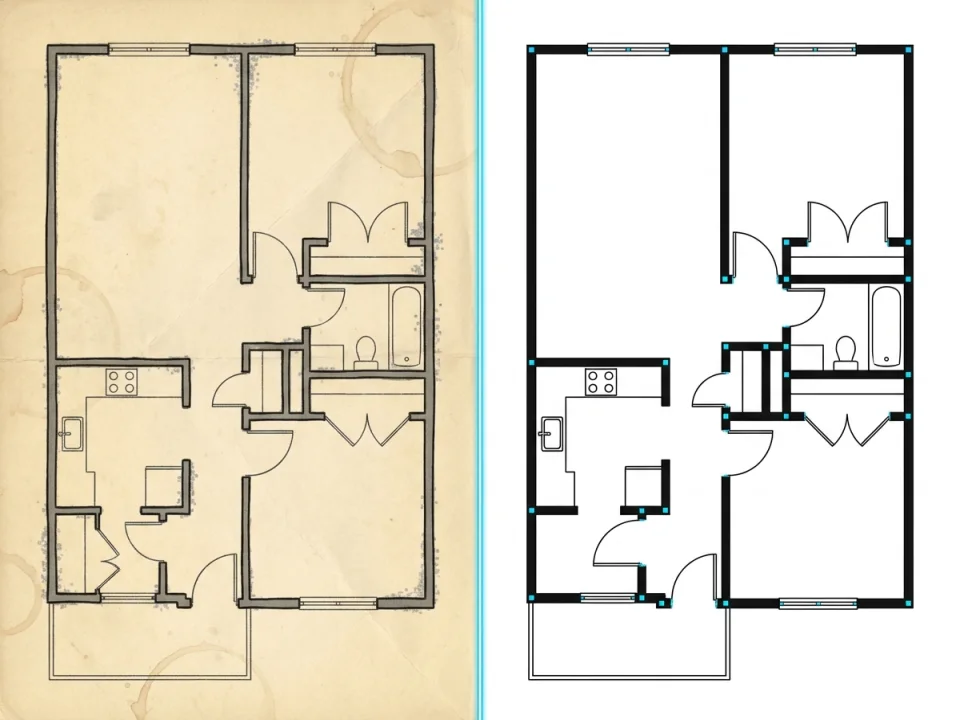
Confirm the credit cost. AI removes JPEG halos, stains, and background tint without altering geometry, then traces 2D LWPOLYLINE vector paths.
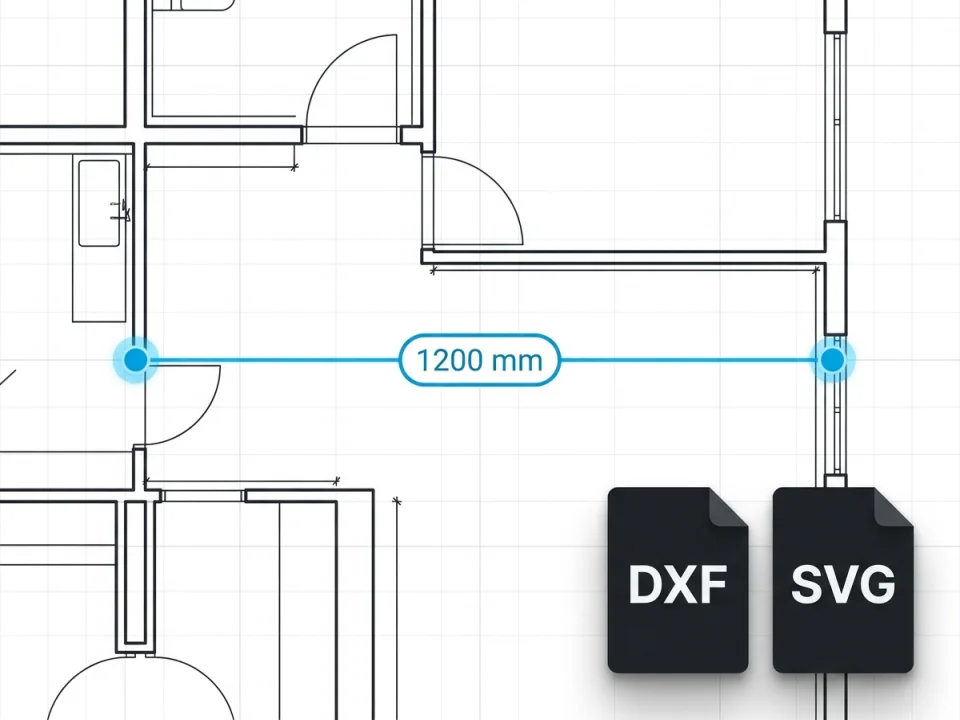
Use the 2-point ruler to enter a known dimension in mm, cm, or m, then download the scaled DXF for AutoCAD, BricsCAD, or Rhino.
Real JPG-to-DXF Conversions
Inspect the source image alongside the traced CAD vector output from our pipeline. Drag the comparison handle to check line sharpness around folds and shaded rooms.
Archive Blueprint Digitization
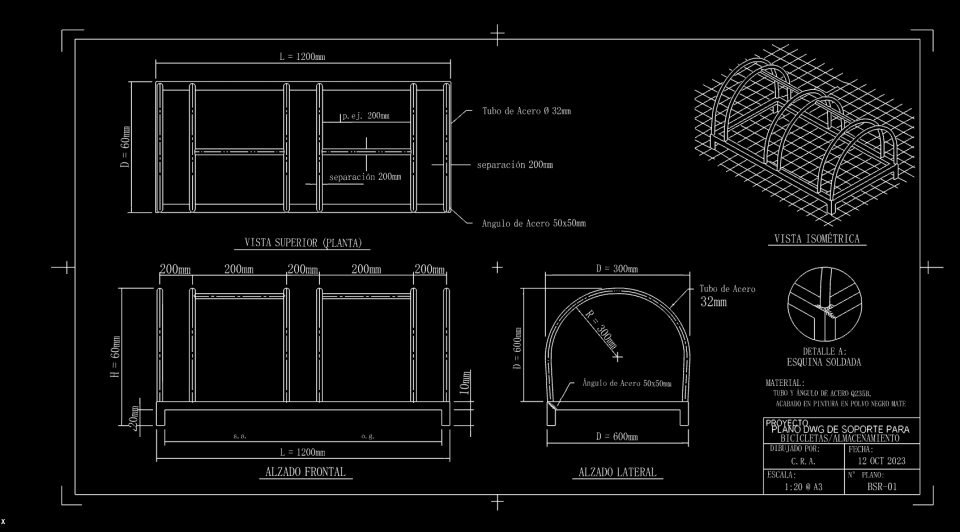
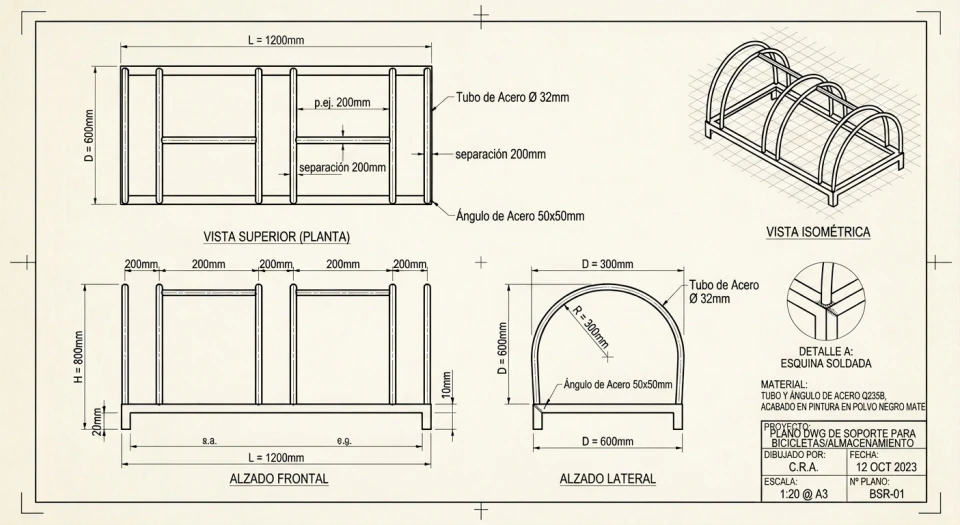
Legacy engineering archives often exist only as photographed or scanned JPGs with yellowed paper, deep cross-folds, and uneven illumination (bicycle rack drawing: L=1200mm, D=600mm, H=800mm).
Calibrate metric scale along the 1200 mm base dimension, and verify all hole centers and tolerances against the source sheet.
Marketing & Brochure Floor Plans
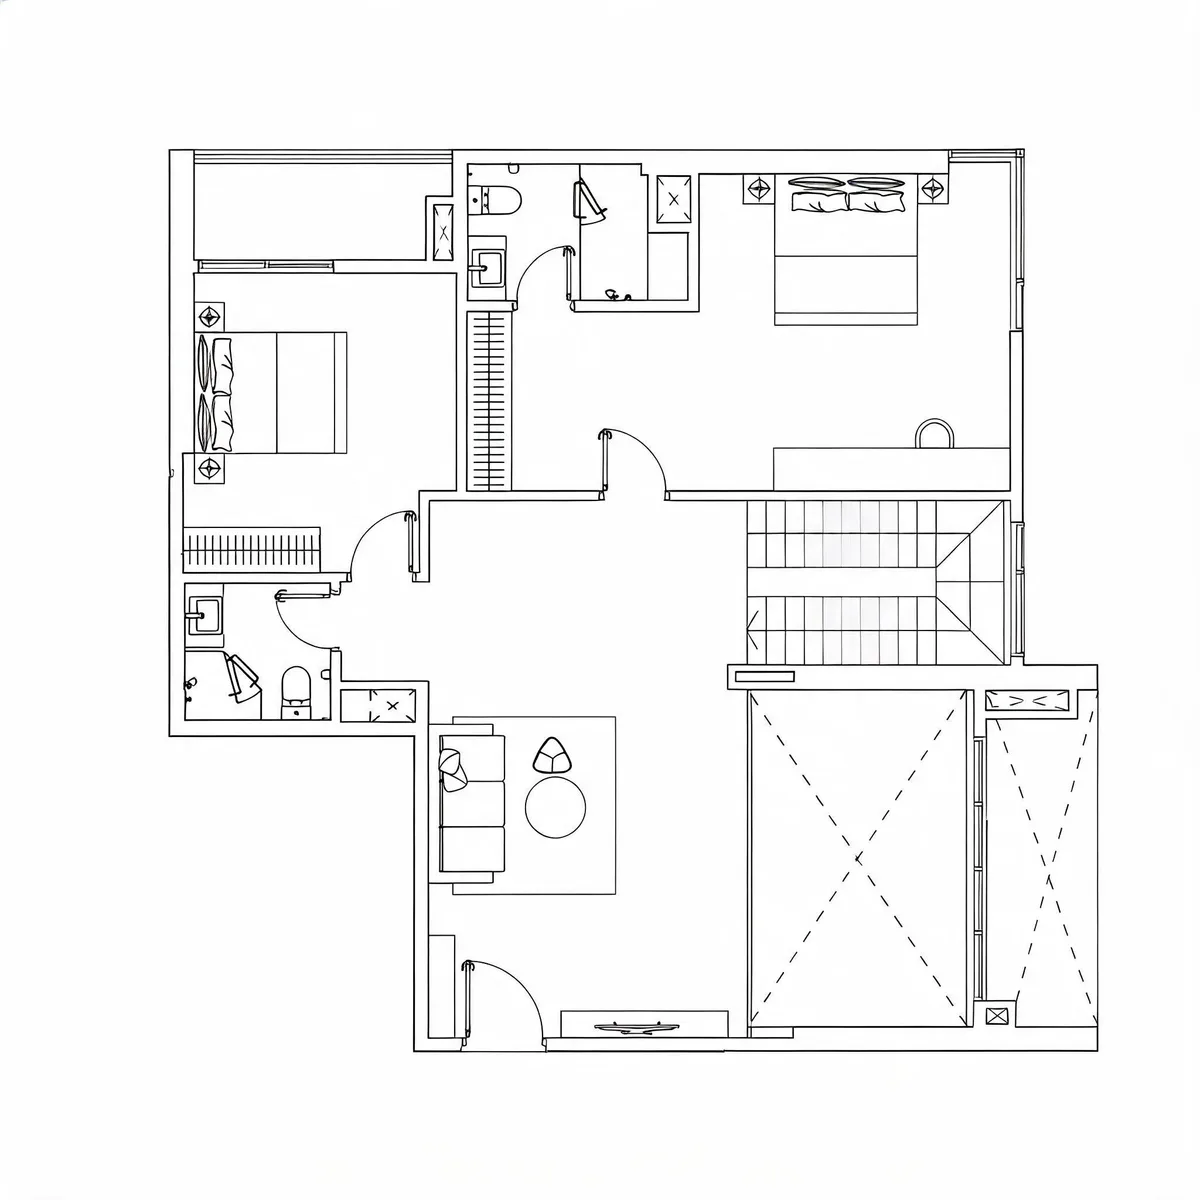
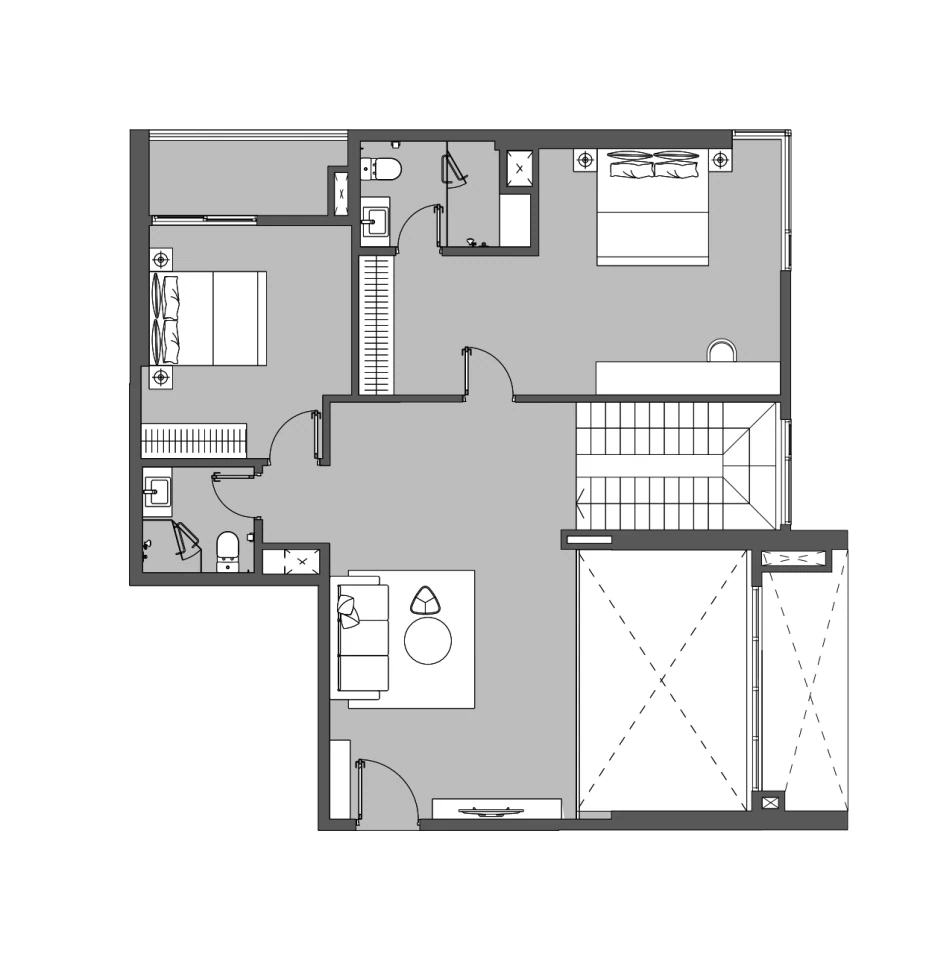
Real estate listings and client renovation briefs usually supply a low-res JPG floor plan with gray room fills and compressed wall edges instead of a CAD file.
Click the Architectural Layouts sample button in the hero above to open this 319-polyline conversion in the workbench and download the DXF.
Smartphone Field Sketch JPG
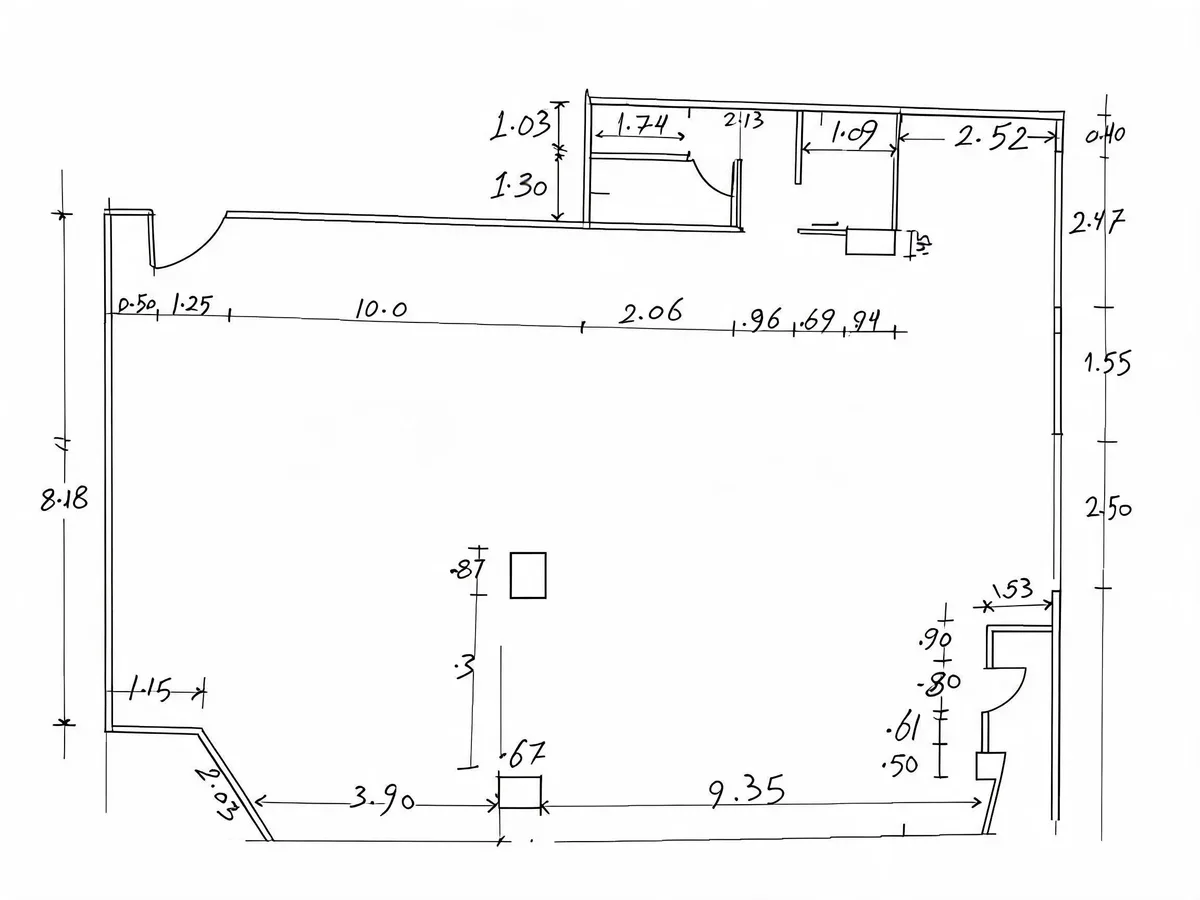
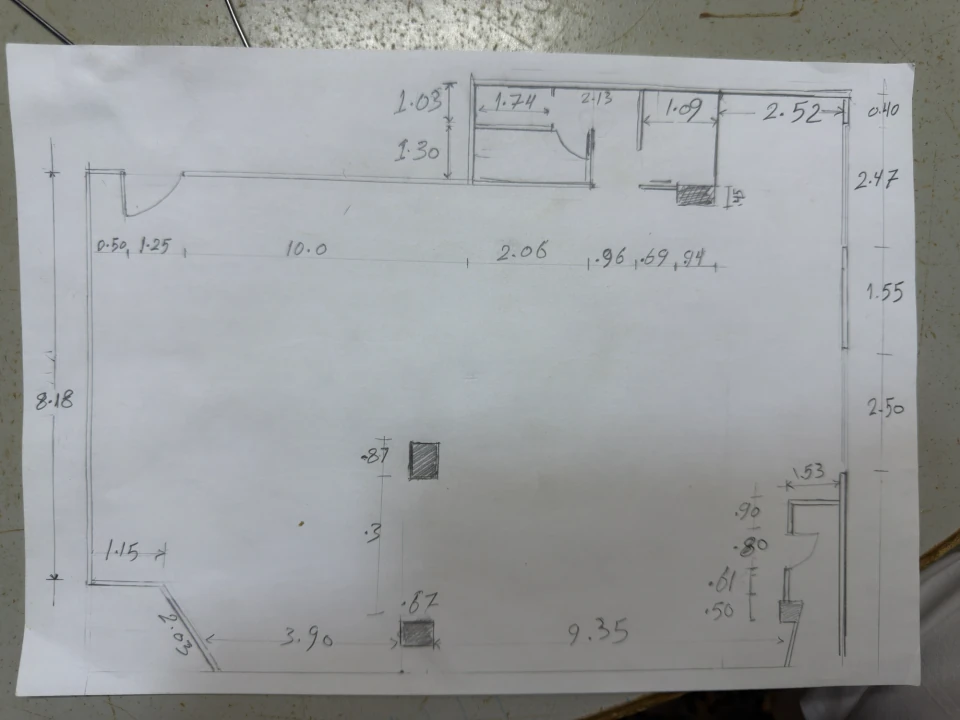
When a site measure sketch is saved as a smartphone JPG on a wooden desk, switching to the Hand Sketch preset both removes the desk background and squares the walls.
Use the 2-point ruler on the 9.35 m wall to set meter units before exporting DXF, then fine-tune room offsets in CAD.
Workflow Comparison
Compare traditional threshold auto-tracing tools, manual redrawing over a raster underlay, and ImgToCAD AI cleanup + vector tracing:
| Comparison Factor | Other Raster-to-Vector Tools | Manual CAD Redraw | ImgToCAD (AI Cleanup + Trace) |
|---|---|---|---|
| JPEG Compression Halos | Traces 8×8 compression artifacts into ragged edges and extra vertices | Ignored visually by the drafter | AI restores crisp black edges on a pure white ground before tracing |
| Paper Folds, Stains & Shadows | Requires manual brightness threshold tuning; folds become false lines | Filtered out manually while tracing | Removes paper creases, yellow tint, and phone shadows automatically |
| Polyline Vertex Cleanliness | Often outputs dense micro-segments along straight walls | Clean native lines and arcs drawn by hand | 1.5 px collinear vertex simplification produces cleaner LWPOLYLINE paths |
| Scale & Unit Calibration | Typically exports unitless pixel coordinates | Drawn at 1:1 scale in CAD | Browser 2-point ruler calibrates DXF coordinates in mm, cm, or m |
| Setup & Platform | Often requires desktop software installation and manual parameter tuning | Requires full CAD workstation seat and hours of drafting time | Works in any browser on Windows, Mac, or tablet with up to 20 queued files |
ImgToCAD exports 2D LWPOLYLINE vector outlines in DXF and SVG formats as a fast drafting base. Text callouts and dimension numbers are traced as geometric outlines rather than editable MTEXT objects. Always verify critical dimensions against the source JPG before construction or fabrication.
Calibration & QA Guide
Make sure your converted JPG drawing is scaled and verified before starting detailed CAD work.
Before clicking Download DXF, use the 2-point scale calibrator below the canvas: click both ends of a known wall or dimension bar, enter its real length, and select mm, cm, or m so the DXF opens at scale.
Heavy JPEG compression can blur tiny numbers or thin dashed lines in the original file. Use the side-by-side comparison slider and up to 4× zoom in the workbench to cross-check numbers against your original JPG.
You can stage up to 20 JPG drawings in your local browser queue and convert selected sheets in parallel. Once AI cleanup completes on a task, re-running local vector tracing is free.
Credit-based plans. Pick a subscription or a one-time credit pack.
Basic
Pro
Business
FAQ
Answers about JPEG quality, metric scale calibration, DWG conversion, and credit pricing.
Lossy JPG files surround every black line with faint gray 8×8 compression blocks, and phone photos add uneven lighting gradients. Other conversion tools threshold raw pixels directly and turn that noise into jagged edges. ImgToCAD runs a dedicated AI cleanup pass to reconstruct crisp black ink on pure white before tracing simplified LWPOLYLINE paths.
After your JPG finishes converting in /converter, use the Optional Real-World Scale panel under the preview. Click two points along a wall or scale bar of known length, enter the measurement, and choose mm, cm, or m. The downloaded DXF will have all coordinates scaled and the unit written into the DXF header.
Yes. The converter workbench lets you add up to 20 JPG, PNG, or WebP images (up to 20 MB each) into your local browser queue, check total credit costs, and submit multiple conversions simultaneously.
Open the downloaded .dxf file in AutoCAD, AutoCAD LT, BricsCAD, DraftSight, or LibreCAD. To create a native .dwg file, press Ctrl+Shift+S (or run SAVEAS) and select AutoCAD Drawing (*.dwg).
No. All visible lines, symbols, and characters are traced into 2D LWPOLYLINE geometric outlines. Keep the source JPG open as a reference while placing native CAD text and associative dimensions.
Each conversion consumes credits based on the selected processing option, and the exact credit cost is displayed before you confirm (local vector re-tracing does not consume extra credits). Subscriptions include Basic at $19.90/month (500 credits/month, or $167.90/year for 6,000 credits), Pro at $49.90/month (2,000 credits/month), and Business at $99.90/month (6,000 credits/month). For occasional projects without a subscription, one-time credit packs are available: Pro Pack ($49.90 for 1,200 credits, valid 30 days) and Business Pack ($89.90 for 2,000 credits, valid 30 days).
Drop a JPG floor plan or blueprint above, or click the Architectural Layouts sample button to inspect the 319-polyline DXF output in your browser.