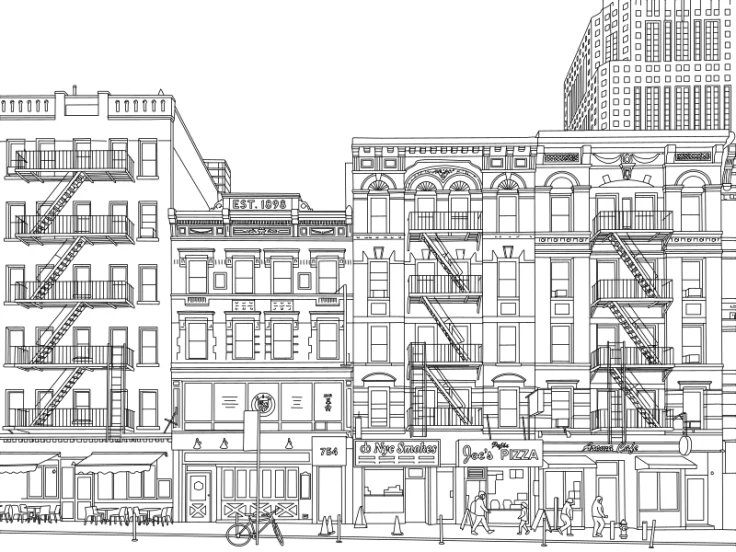
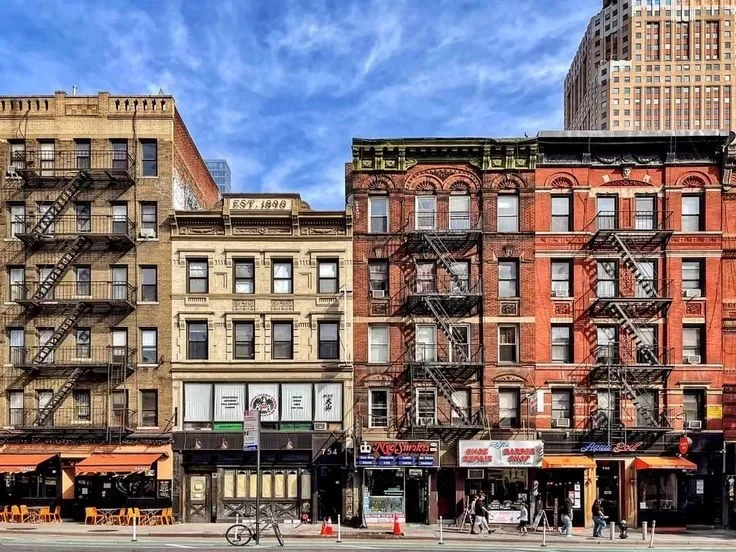

Straightens Freehand Walls into Orthogonal Lines
Replaces wavy pencil or marker strokes with straight horizontal and vertical double-line walls so you do not have to redraw every partition from scratch.
Hand Sketch → Orthogonal CAD → DXF / SVG
Turn on-site pencil floor plan sketches into straight, orthogonal 2D CAD linework. AI squares freehand walls, closes room corners, smooths door-swing arcs, and lets you calibrate metric scale (mm, cm, m) before downloading DXF and SVG.
Hand Sketch Reconstruction
Conventional raster-to-vector tools trace every pencil wobble and desk shadow literally. ImgToCAD reconstructs architectural geometry first, then traces clean vectors.
Replaces wavy pencil or marker strokes with straight horizontal and vertical double-line walls so you do not have to redraw every partition from scratch.
Reconstructs clean corner intersections and converts rough freehand door swings and window openings into consistent architectural symbols.
Whether photographed on a wooden desk, clipboard, or creased notepad, AI removes uneven lighting, eraser marks, and paper grain onto a pure white ground.
Click both ends of any measured wall in the browser, enter the real length from your field notes (such as 9.35 m or 8180 mm), and export a scaled DXF.
Step-by-Step
Go from an on-site field measurement sketch to a scaled, editable DXF drawing in three steps.
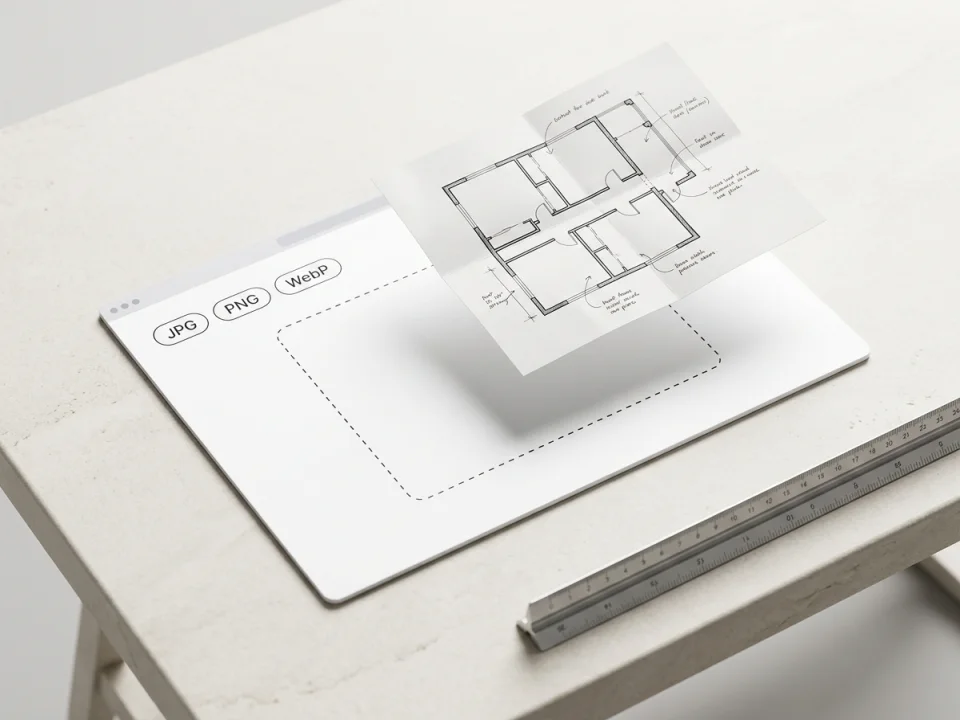
Photograph your pencil or pen floor plan sketch under even light and upload it (JPG, PNG, or WebP up to 20 MB, up to 20 images in your local queue).
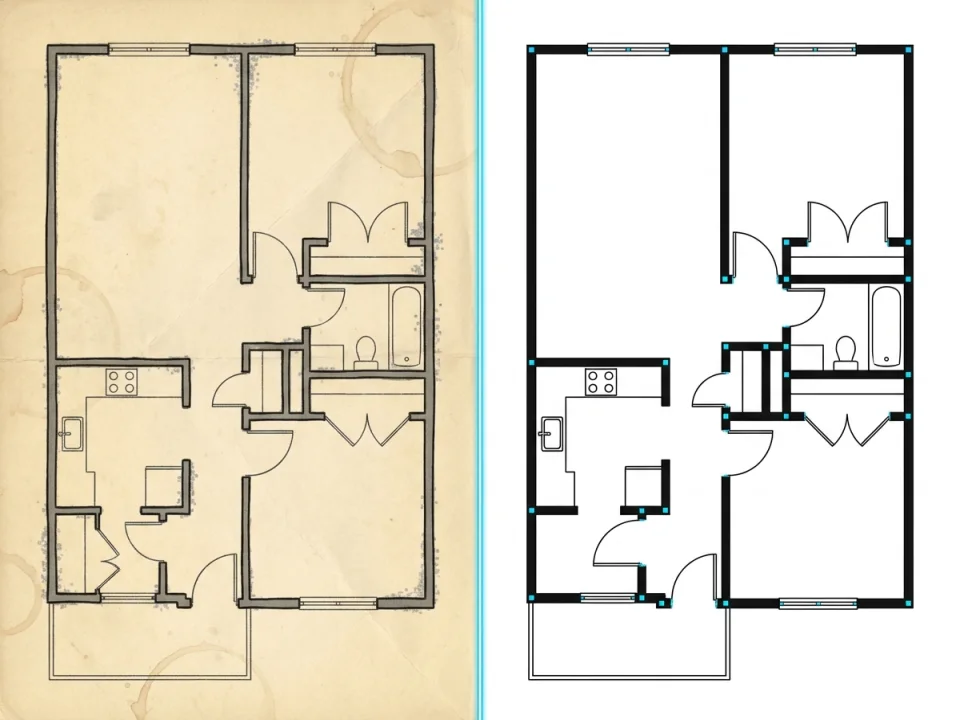
Confirm the credit cost. AI redraws wobbly strokes as crisp black plotted lines on white while keeping written numbers in place, then traces LWPOLYLINE paths.
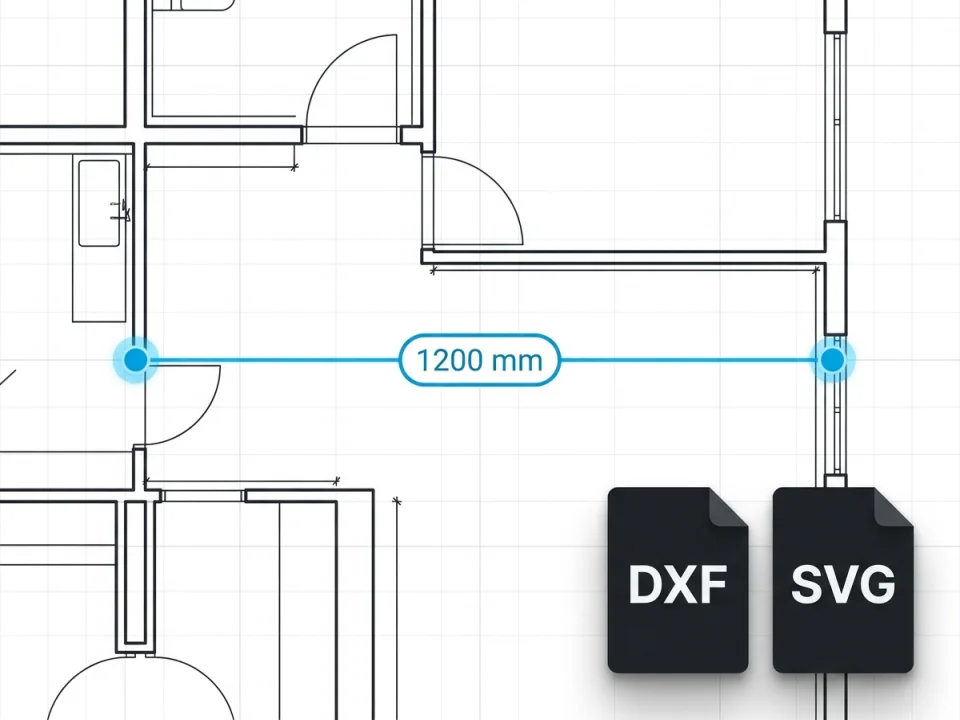
Use the 2-point ruler in the workbench to set real-world units (mm, cm, or m) from a known wall dimension, then download DXF for AutoCAD or SVG for illustration.
Real Sketch & Plan Conversions
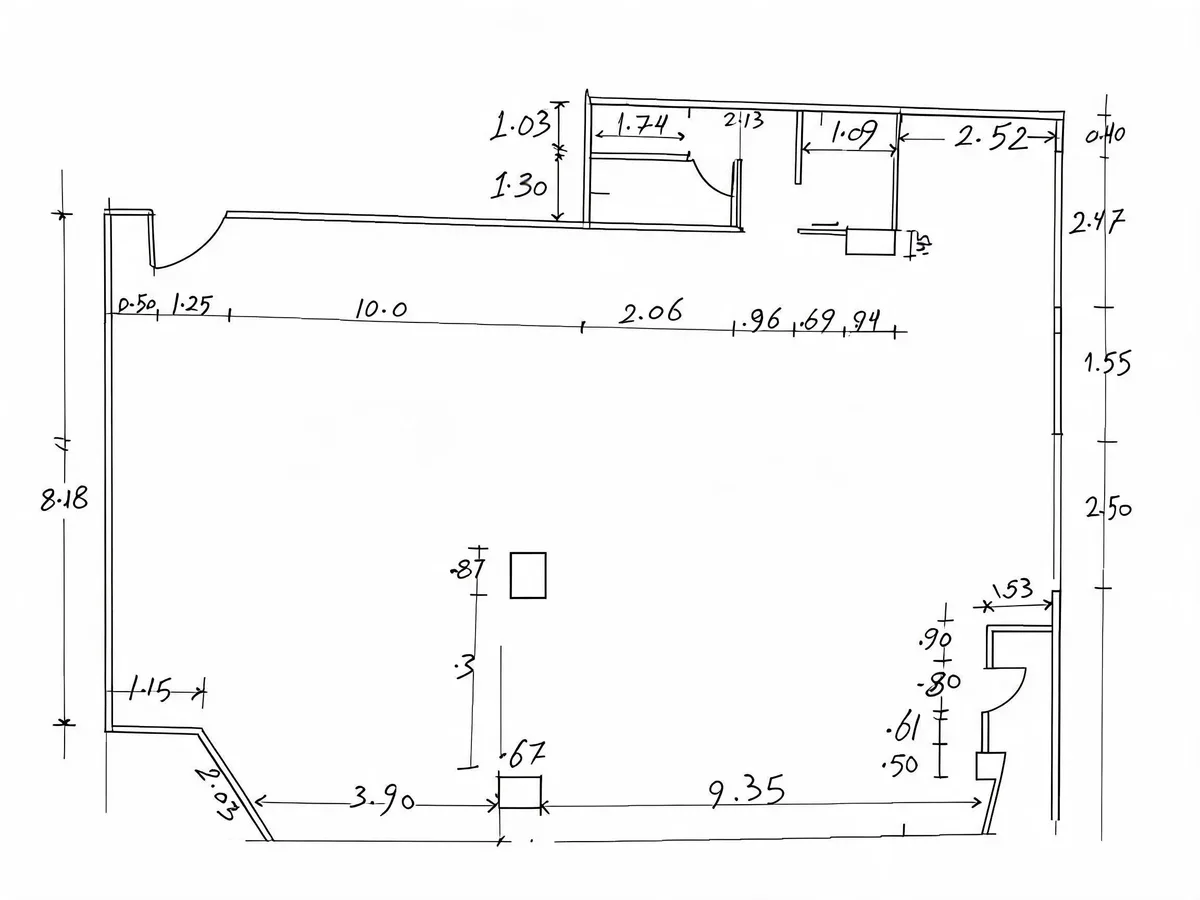
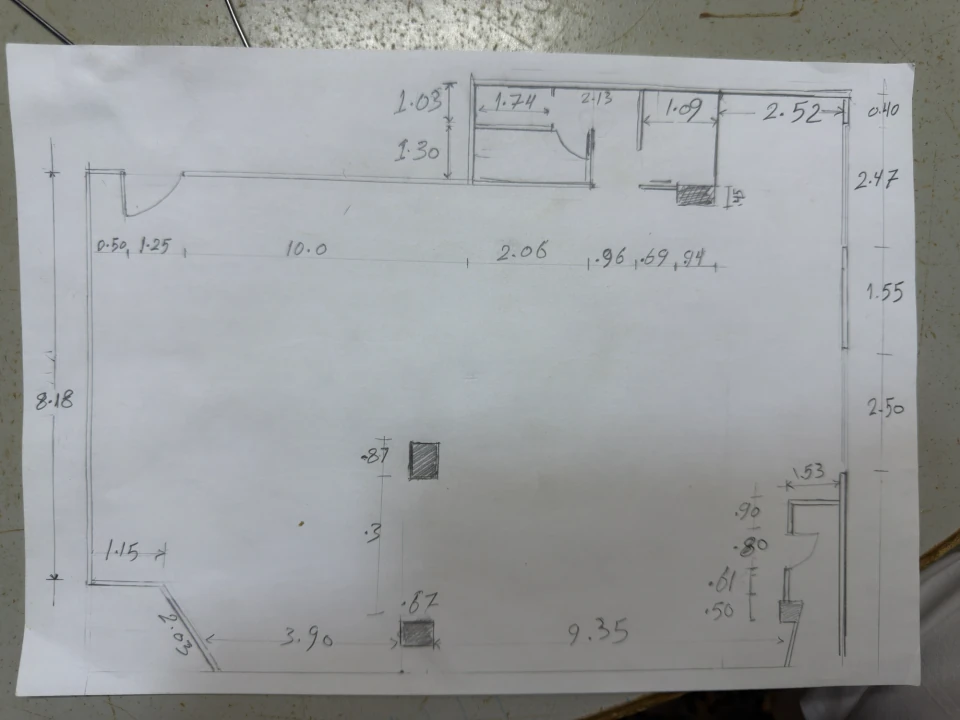
Every example below pairs the actual input image with the traced output generated by our pipeline. Drag the divider to inspect wall alignment and corner closure.
As-Built Site Survey Sketch
Photographed on a wooden desk after an on-site laser measure survey, this freehand pencil sketch includes uneven stroke weights, desk vignette shadows, and handwritten metric callouts (8.18, 9.35, 3.90, 10.0).
Use the 2-point scale tool on the 9.35 m wall before exporting DXF, then verify room offsets against your handwritten numbers.
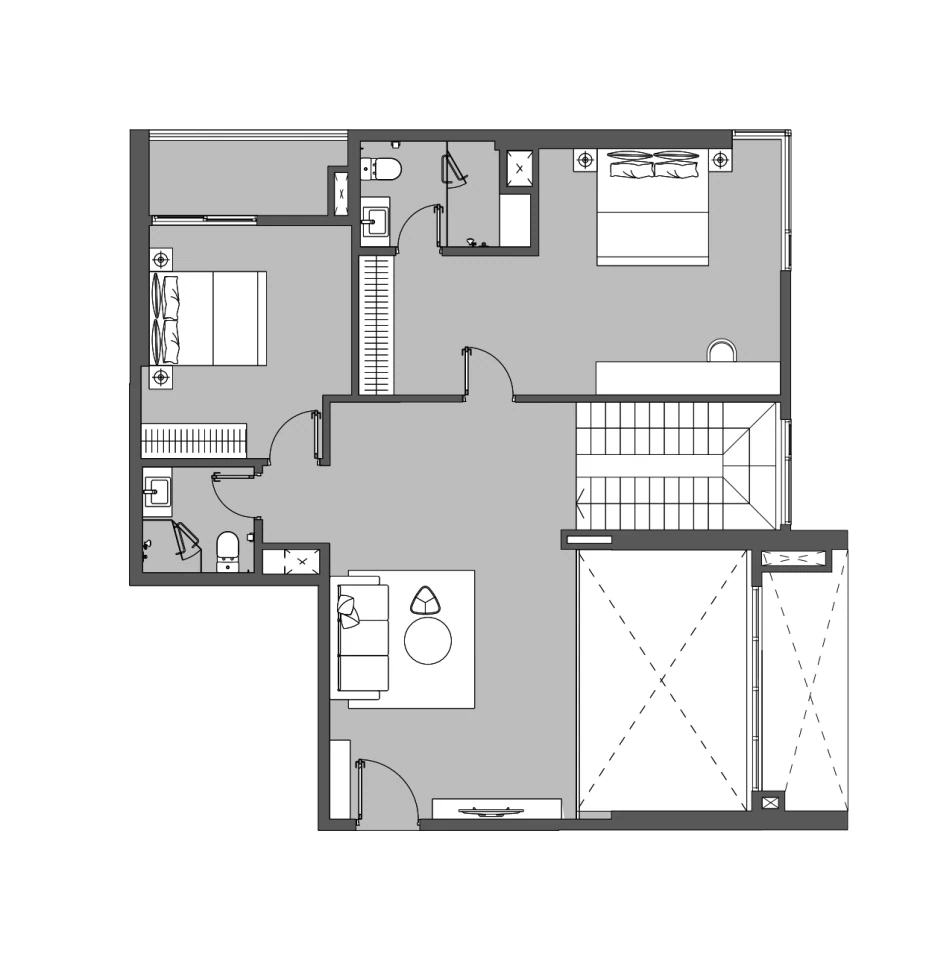
Renovation Layout Base
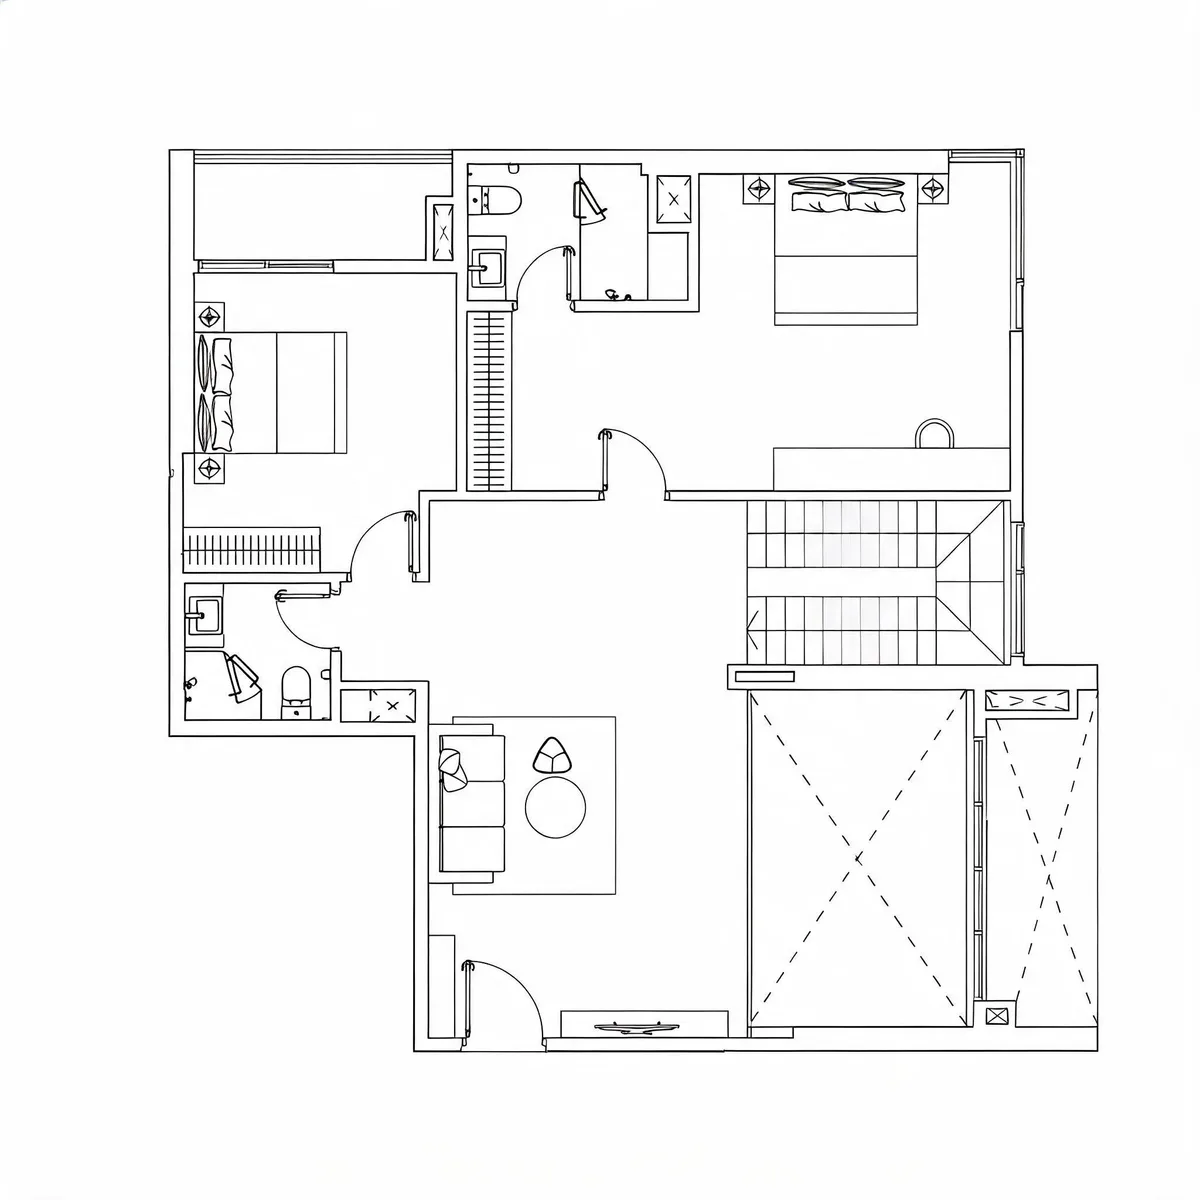
Interior space planners often start from a shaded marketing brochure or old renovation print rather than a native DWG. The Technical Drawing preset strips gray room fills while preserving partition thickness and fixture outlines.
Check stair tread counts and door swing directions against on-site conditions before issuing construction drawings.
Legacy Engineering Sheet
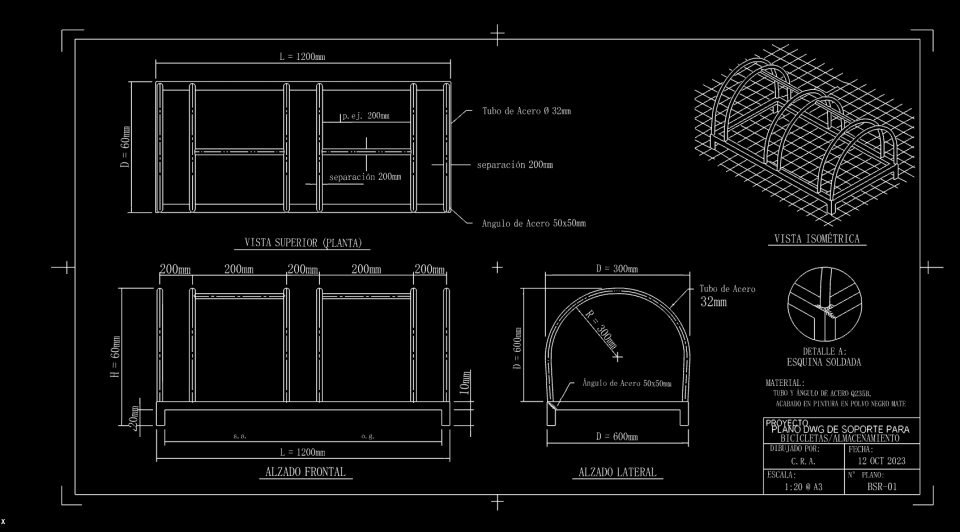
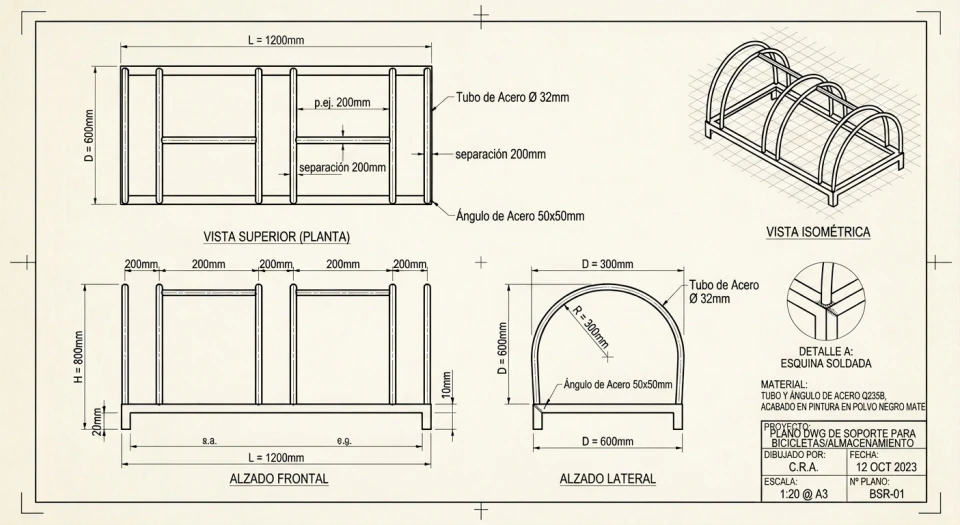
When field teams mark up or photograph an aging blueprint sheet (PLANO DWG DE SOPORTE PARA BICICLETAS, L=1200mm, D=600mm, H=800mm), paper folds and yellow tint cause standard auto-tracers to fail.
Always re-enter critical fabrication tolerances (1200 mm × 600 mm × 800 mm) as native CAD dimension entities.
Workflow Comparison
Compare traditional pixel-threshold tracing tools, manual CAD redrawing from scratch, and AI sketch reconstruction:
| Comparison Factor | Other Raster-to-Vector Tools | Manual CAD Redraw | ImgToCAD (Hand Sketch Mode) |
|---|---|---|---|
| Wobbly Freehand Pencil Lines | Traces every hand tremor and uneven pencil edge into jagged segments | Drawn straight manually by the drafter | AI reconstructs straight horizontal and vertical walls before vector tracing |
| Desk Shadows & Paper Smudges | Requires manual threshold sliders; often traces paper creases as false lines | Ignored visually by the human drafter | Strips desk vignette shadows and eraser smudges onto a clean white background |
| Room Corners & Door Swings | Leaves open gaps at corners and fragments curved door arcs | Trimmed and placed manually with CAD blocks | Closes wall intersections and smooths door-swing arcs automatically |
| Metric Scale Calibration | Usually exports unscaled pixel coordinates requiring manual ALIGN in CAD | Drafted at 1:1 scale from handwritten notes | Built-in 2-point metric scale calibrator (mm, cm, m) writes scaled DXF units |
| Best Use Case | High-DPI flatbed scans of inked mechanical diagrams | Final stamped permit sets and structural detailing | Rapidly turning site survey sketches and concept layouts into a scaled CAD base |
A freehand sketch is rarely drawn to true proportional scale on paper. Even after AI wall straightening and 2-point metric calibration, always verify and adjust individual room offsets in CAD against your written field measurements.
Verification & Scale Guide
Use the built-in workbench tools to set metric scale and inspect geometry before moving into AutoCAD, Revit, or Rhino.
In the converter workbench, click the two endpoints of a wall with a known measurement (for example, 9.35 m on the hand sketch), enter the number, and choose mm, cm, or m. The downloaded DXF stores scaled coordinates and header units.
The Hand Sketch preset keeps your written numbers in the visual layout for reference, but a freehand sketch is not drawn to exact scale. Check each room span in CAD and offset walls to match your laser-measured notes.
Collinear polyline vertices within 1.5 px are simplified automatically (178 LWPOLYLINE paths on the survey sketch demo). If a network hiccup interrupts local tracing, click Retry Vector Tracing at no additional credit charge.
Credit-based plans. Pick a subscription or a one-time credit pack.
Basic
Pro
Business
FAQ
Practical answers on sketch preparation, metric scale calibration, supported CAD software, and credit pricing.
Conventional vectorizers apply a brightness threshold directly to the raw pixels, so variable graphite shading, hand tremor, and paper grain turn into hundreds of tiny jagged segments. ImgToCAD uses the Hand Sketch AI preset to redraw straight orthogonal walls and smooth door arcs on a pure white canvas before running vector extraction.
The AI cleanup step preserves written numbers and labels in their original positions so you can read them clearly, and the vector tracer outlines all visible strokes as 2D LWPOLYLINE geometry. They are not converted into editable MTEXT or associative DIMENSION objects—use them as visual references while drafting.
Once conversion finishes in /converter, open the Optional Real-World Scale panel below the preview. Click the start and end points of a wall with a known measurement, type the real length, and select millimeters (mm), centimeters (cm), or meters (m). Every polyline in the exported DXF is scaled proportionally and tagged with that metric unit.
A smartphone photo taken straight-on in even lighting works well. Our demo sketch was photographed on a wooden desk; the AI cleanup removes the surrounding wood grain and corner shadows automatically. Avoid extreme camera tilt so room proportions stay consistent.
The exported DXF uses standard LWPOLYLINE entities compatible with AutoCAD, AutoCAD LT, BricsCAD, DraftSight, Rhino, Revit, Archicad, SketchUp, LibreCAD, and QCAD. To get a native .dwg file, open the DXF in AutoCAD or BricsCAD and run SAVEAS. The SVG file opens directly in Adobe Illustrator and vector design tools.
Each conversion consumes credits based on the selected processing option, and the exact credit cost is displayed before you confirm (re-running local vector tracing is free). Subscriptions include Basic at $19.90/month (500 credits/month, or $167.90/year for 6,000 credits), Pro at $49.90/month (2,000 credits/month), and Business at $99.90/month (6,000 credits/month). Prefer pay-as-you-go without a subscription? Choose a one-time credit pack: Pro Pack ($49.90 for 1,200 credits, valid 30 days) or Business Pack ($89.90 for 2,000 credits, valid 30 days).
Upload a pencil floor plan sketch above, or click the Field Measurement sample button to inspect the 178-polyline DXF result and 2-point metric scale tool in your browser.