AI Cleanup Before Tracing (3 Dedicated Presets)
Direct pixel tracing struggles with smartphone shadows, yellowed paper, and freehand pencil strokes. Pick Technical Drawing, Hand Sketch, or Building Photo so AI cleans clutter first.
Browser AI Cleanup → Scale Calibration → DXF / SVG
Convert stained blueprints, shaded floor plans, and field sketches into DXF and SVG right in your browser without desktop installation. AI removes shadows, folds, and grid noise before tracing clean 2D LWPOLYLINE paths, with optional 2-point metric scaling (mm, cm, m) and Basic plans starting at $19.90/month.
How ImgToCAD Compares
Desktop suites like Scan2CAD are built for high-volume local batch scripting on clean scans. ImgToCAD focuses on zero-install AI cleanup for shadowed photos, creased blueprints, and occasional projects.
Direct pixel tracing struggles with smartphone shadows, yellowed paper, and freehand pencil strokes. Pick Technical Drawing, Hand Sketch, or Building Photo so AI cleans clutter first.
Open directly in Chrome, Safari, Edge, or Firefox on Windows, macOS, Linux, or tablet with no local installer or workstation seat lock.
Start with Basic at $19.90/month (500 credits/month, or $167.90/year at $13.99/month) or buy one-time Pro Pack ($49.90, 1,200 credits) and Business Pack ($89.90, 2,000 credits) valid 30 days.
Switch between original, cleaned, and vector previews in your browser, optionally calibrate two points in mm, cm, or m, and download DXF + SVG.
Step-by-Step
Turn a scanned plan, sketch, or building photo into scaled DXF and SVG vectors in three steps.
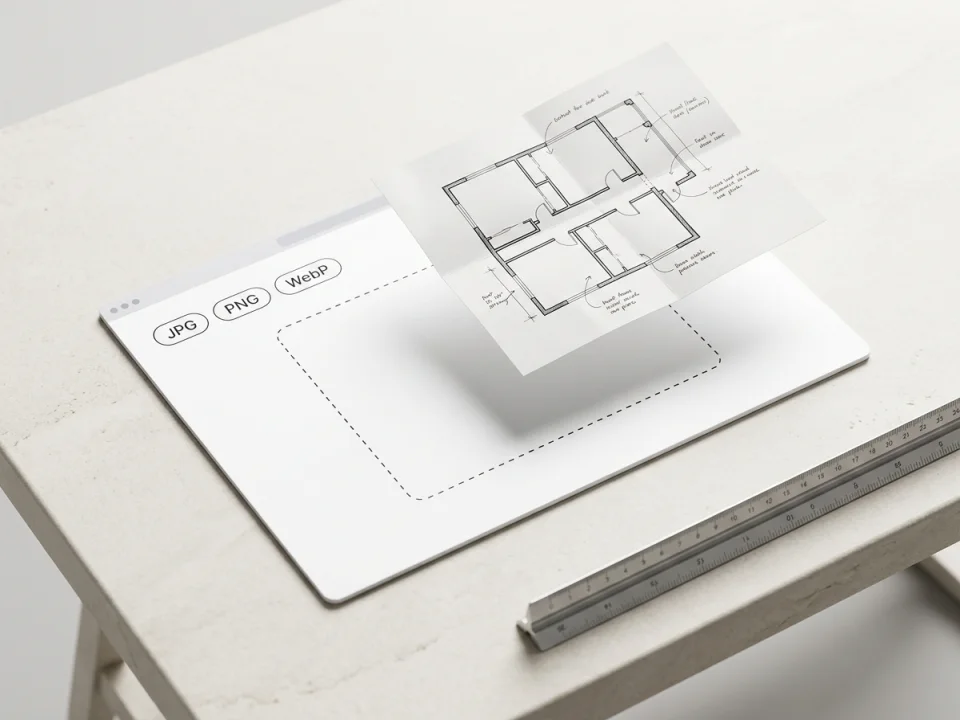
Add up to 20 images (up to 20 MB each) in your browser queue and choose Technical Drawing, Hand Sketch, or Building Photo.
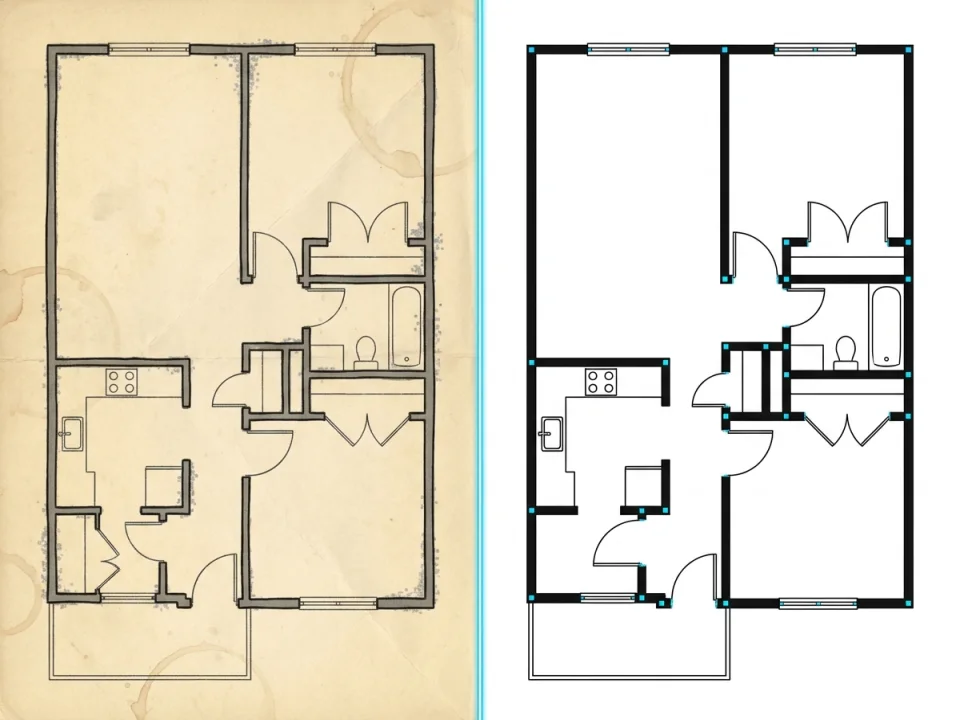
Confirm the credit cost. AI restores crisp black ink on pure white, then your browser traces simplified 2D LWPOLYLINE vectors with original, cleaned, and vector preview switching.
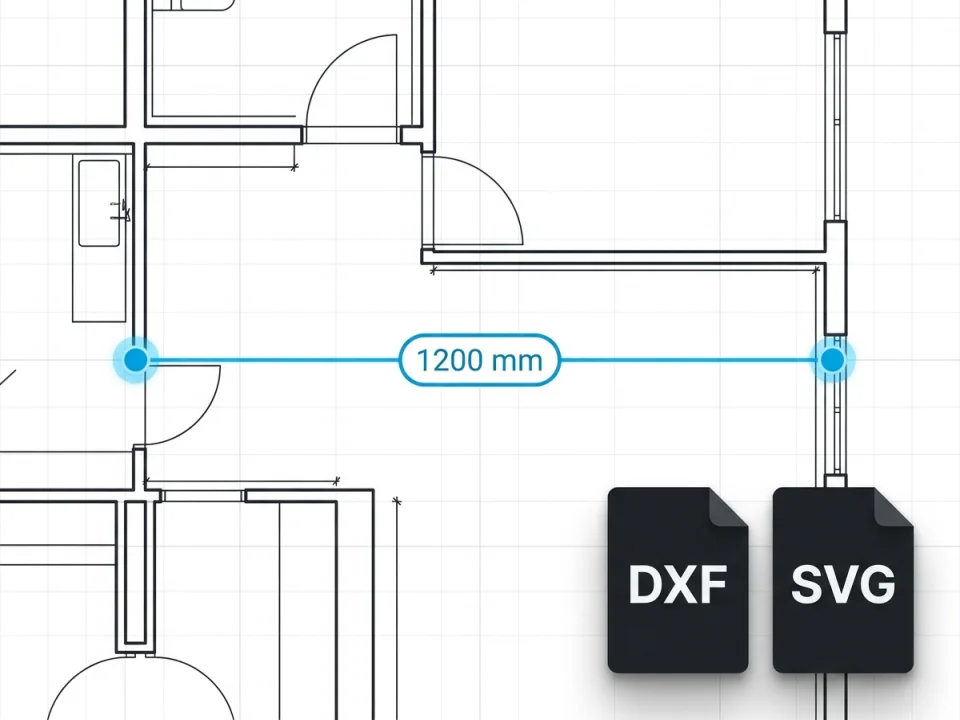
Optionally click two points on a known wall in mm, cm, or m to write DXF $INSUNITS scale (or export unitless pixel proportions), then download DXF and SVG.
Real Conversion Scenarios
Inspect real inputs and traced outputs from our AI cleanup pipeline. Drag the comparison handle to examine corners, text legibility, and removed clutter.
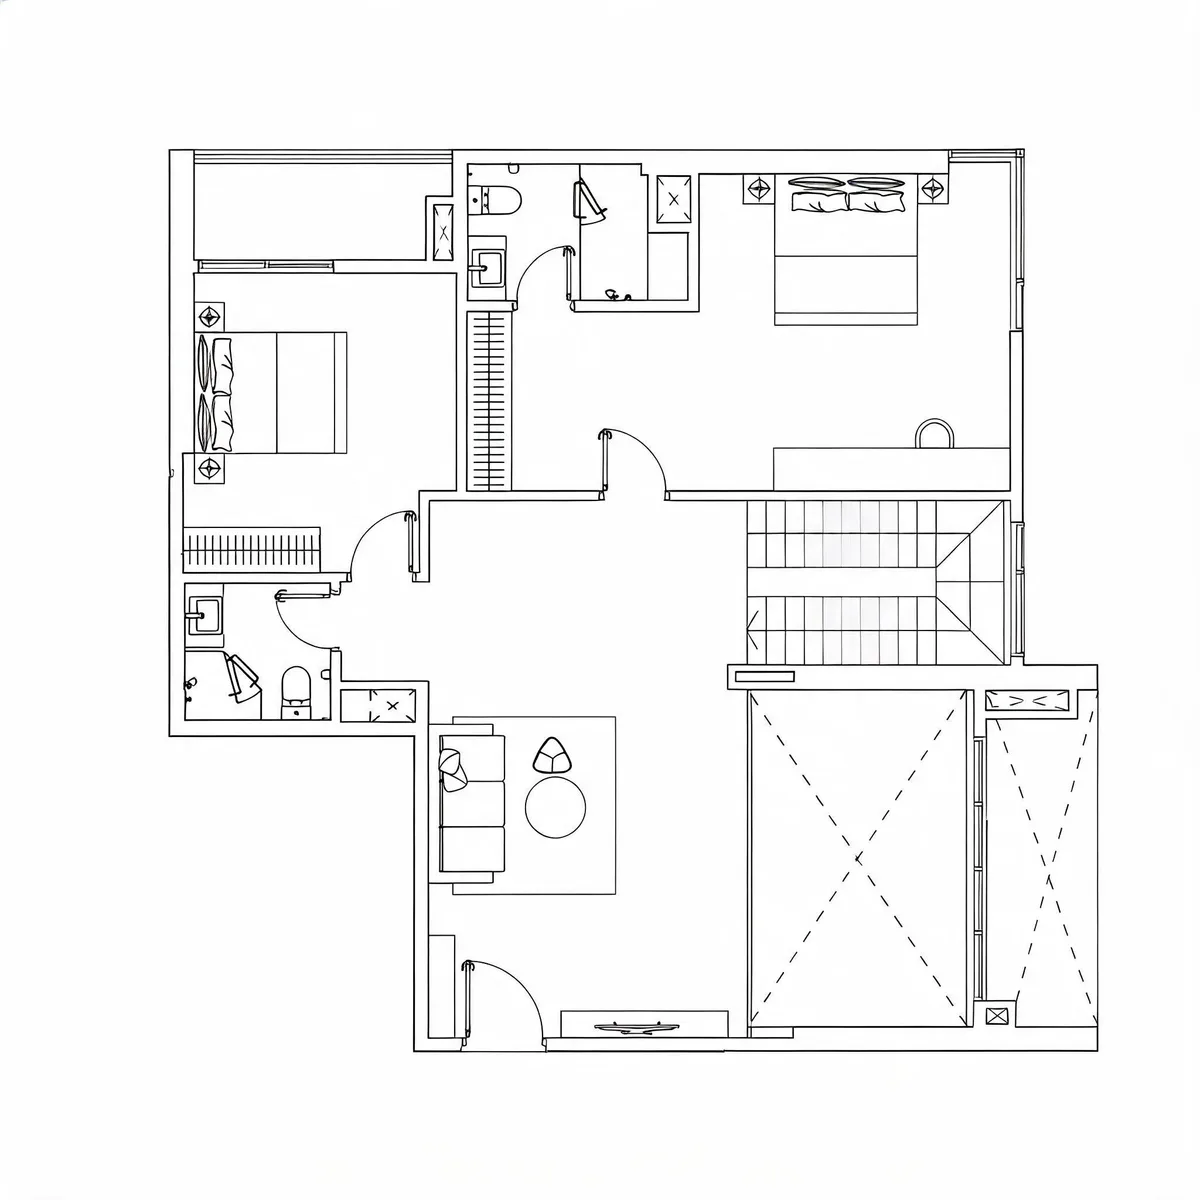
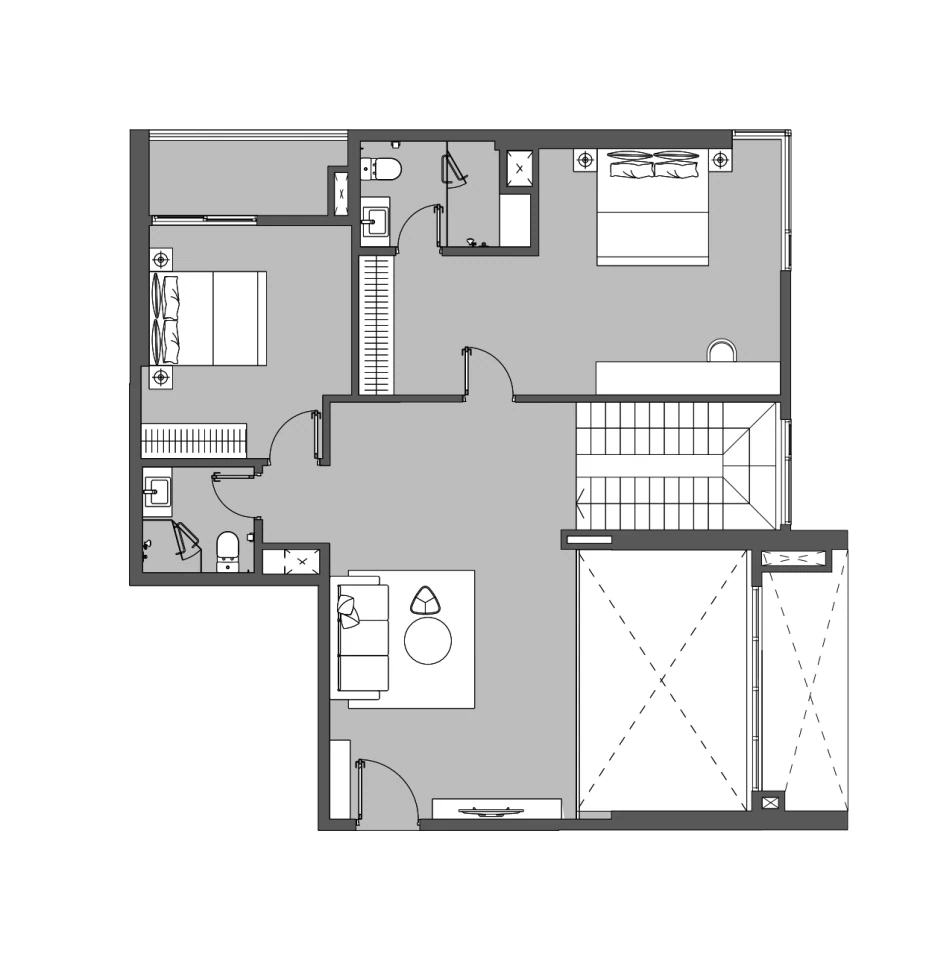
Shaded Brochure Floor Plans
Client brochures and listing images include gray room shading and JPEG noise that cause conventional tracers to produce double wall lines.
Click the Architectural Layouts sample button above to inspect all 319 polylines in the workbench and download the DXF.
Freehand Field Survey Sketches
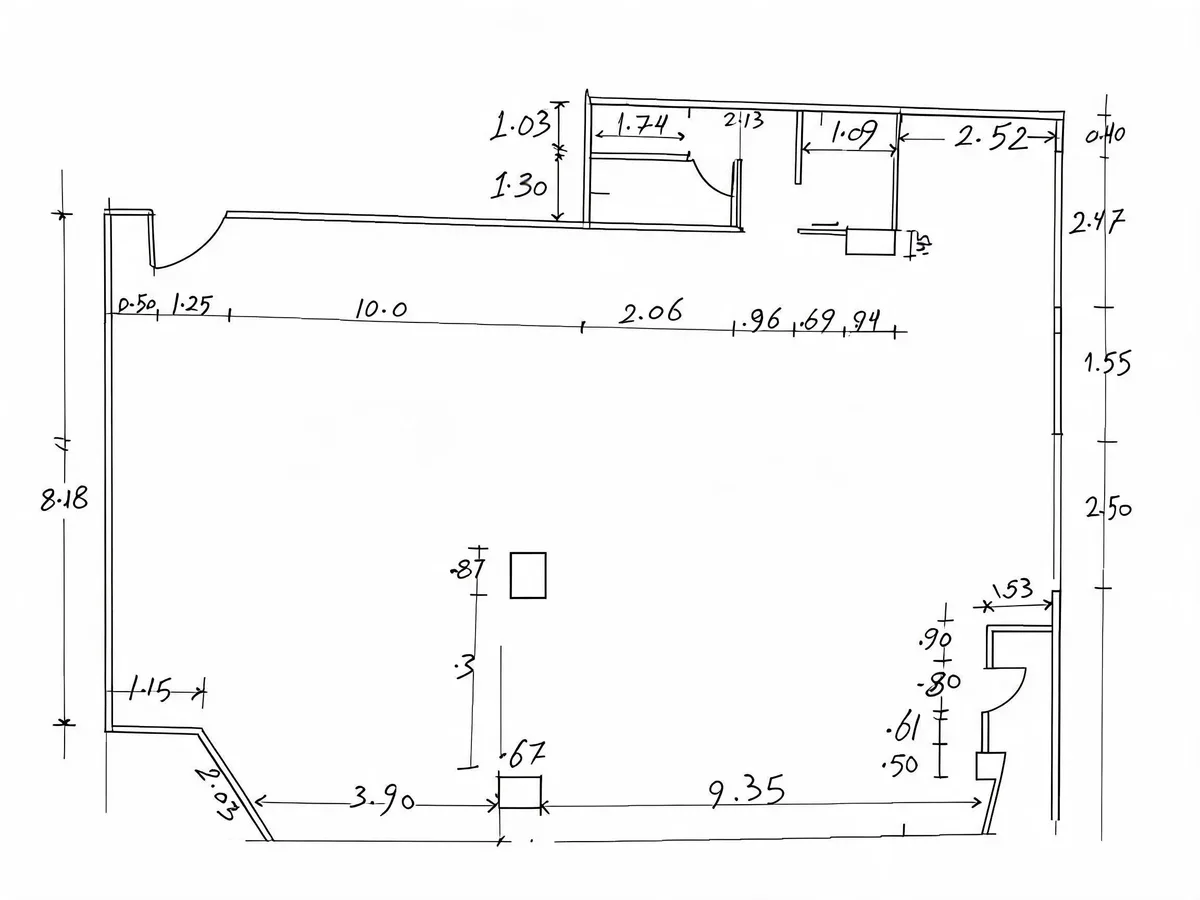
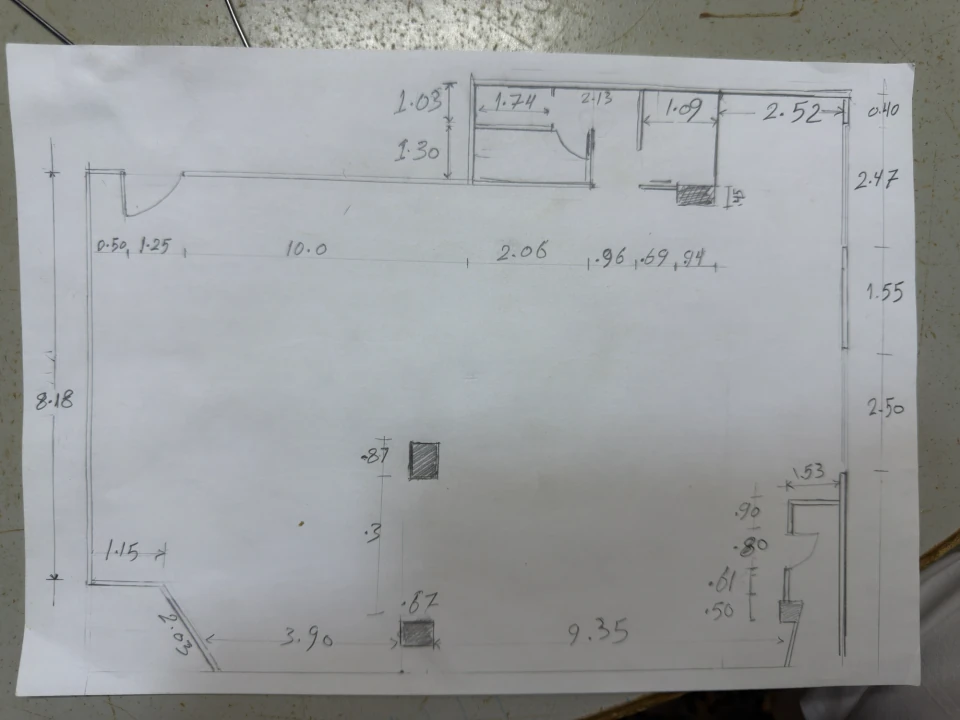
Photographed on site with desk shadows and uneven pencil strokes, this survey sketch requires straight orthogonal reconstruction before vectorizing.
Click the Field Measurement sample button and test the 2-point scale tool along the 9.35 m wall before downloading DXF.
Creased Archive Blueprints
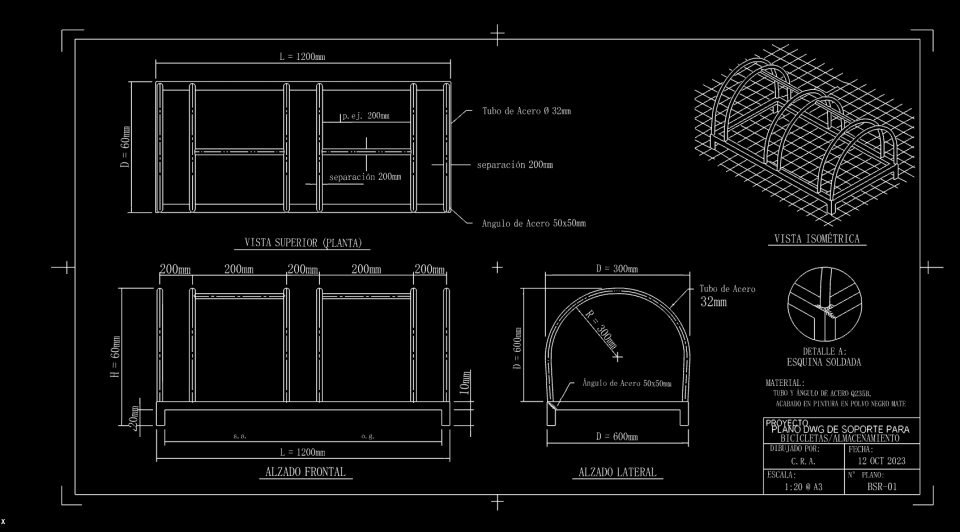
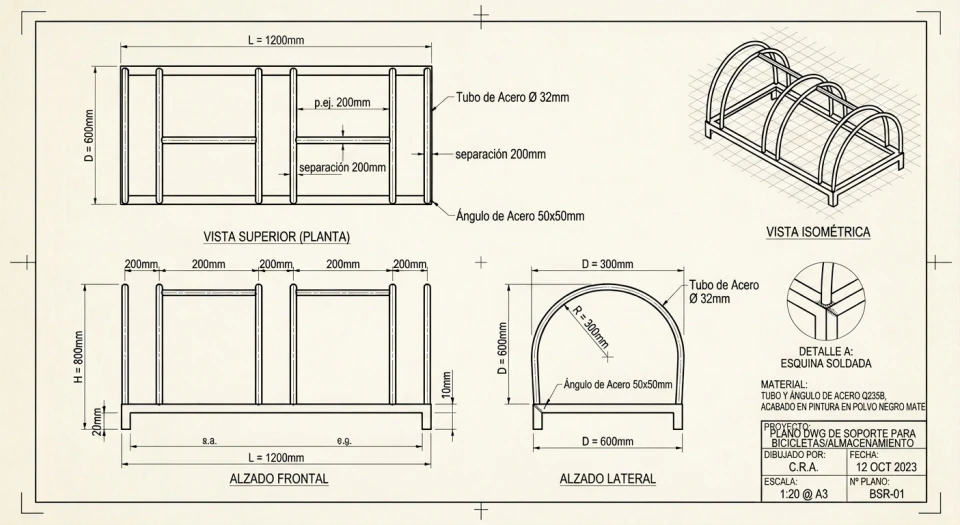
Legacy workshop prints photographed under uneven light carry deep cross-folds and sepia discoloration (bicycle rack: L=1200mm, D=600mm, H=800mm).
Calibrate metric scale along the 1200 mm base dimension and verify hole centers against the source sheet.
Objective Comparison
Compare manual CAD redrawing, desktop Scan2CAD software, and browser-based ImgToCAD side by side:
| Comparison Factor | Manual CAD Tracing | Scan2CAD (Desktop Suite) | ImgToCAD (Browser AI + Trace) |
|---|---|---|---|
| Installation & Platform | Requires installed CAD workstation | Desktop software install (Windows / macOS) | Zero install; runs in any modern desktop or tablet browser |
| Phone Photos, Folds & Sketches | Drafter interprets shadows and wobbly lines manually | Requires manual raster preprocessing on uneven lighting | Dedicated AI presets (Technical Drawing, Hand Sketch, Building Photo) |
| Scale & Export Formats | Drafted at 1:1 scale directly in CAD | Desktop export to DXF, DWG, and CNC G-code | 2-point mm/cm/m scale written to DXF $INSUNITS plus SVG download |
| OCR Text & Direct PDF Batching | Drafter types native MTEXT and dimensions | Includes OCR text conversion, direct PDF import, and batch scripting | Traces 2D geometric outlines (no OCR text); accepts JPG, PNG, and WebP images |
| Pricing & Commitment | Drafter hourly labor cost | Higher-priced desktop subscription for continuous commercial seats | Basic from $19.90/month ($167.90/year), Pro $49.90/month, Business $99.90/month, or Pro Pack $49.90 / Business Pack $89.90 |
Scan2CAD is a trademark of its respective owner and is not affiliated with ImgToCAD. If your daily workflow requires automated OCR text recognition, direct multi-page PDF batch scripting, or CNC G-code generation, a dedicated desktop suite fits those requirements better.
Workflow Verification Guide
Confirm preset selection, metric units, and geometry quality before opening your DXF in CAD.
Keep Technical Drawing for printed plans and scans, switch to Hand Sketch to square freehand pencil walls, or choose Building Photo for exterior building elevations.
Use the Optional Real-World Scale panel to click two points on a known wall and choose mm, cm, or m so coordinates scale accurately and $INSUNITS is written to the DXF header.
Inspect the AI-cleaned image alongside the traced LWPOLYLINE outlines at up to 4x zoom. Re-running local vector tracing in the browser uses zero extra credits.
Credit-based plans. Pick a subscription or a one-time credit pack.
Basic
Pro
Business
FAQ
Factual answers on capabilities, pricing tiers, CAD compatibility, and workflow boundaries.
Choose ImgToCAD when you want to convert drawings in a browser without desktop installation, when your inputs are phone photos, creased blueprints, or freehand sketches that need AI cleanup first, or when you want lower-entry pricing starting at $19.90/month (Basic) or one-time credit packs.
Desktop Scan2CAD supports OCR text recognition into editable CAD strings, direct multi-page PDF upload, direct binary DWG export, and CNC G-code scripting. ImgToCAD focuses on AI image cleanup plus 2D LWPOLYLINE DXF and SVG export from JPG, PNG, and WebP images.
Each conversion consumes credits based on the selected processing option, and the exact credit cost is displayed before you confirm (local vector re-tracing is free). Monthly subscriptions are Basic at $19.90/month (500 credits/month, or $167.90/year at $13.99/month for 6,000 credits), Pro at $49.90/month (2,000 credits/month), and Business at $99.90/month (6,000 credits/month). One-time non-renewing packs include Pro Pack ($49.90 for 1,200 credits, valid 30 days) and Business Pack ($89.90 for 2,000 credits, valid 30 days).
In the converter workbench, click two points along a known wall or dimension bar and enter its real length in mm, cm, or m. ImgToCAD scales all DXF coordinates proportionally and writes the unit into $INSUNITS; if you skip calibration, DXF exports at raw pixel proportions without units.
Yes. The exported 2D DXF uses standard LWPOLYLINE entities compatible with AutoCAD, AutoCAD LT, BricsCAD, DraftSight, Rhino, Revit, SketchUp, and LibreCAD. To save as .dwg, open the DXF in AutoCAD or BricsCAD and run SAVEAS. SVG export is also included.
Yes. Click any of the three free interactive sample buttons in the hero (Architectural Layouts, Building Photography, or Field Measurement) to inspect real original, cleaned, and vector views and download sample DXF and SVG files without signing in.
Upload a floor plan, blueprint photo, or sketch above, or click Architectural Layouts, Building Photography, or Field Measurement to inspect free DXF samples.